

From our workshop to their homes.
Explore three completed kitchen installations. Look closely at the materials, storage and details that make each space its own.
Plan a kitchen of your ownFamily owned · Made in Duncanville
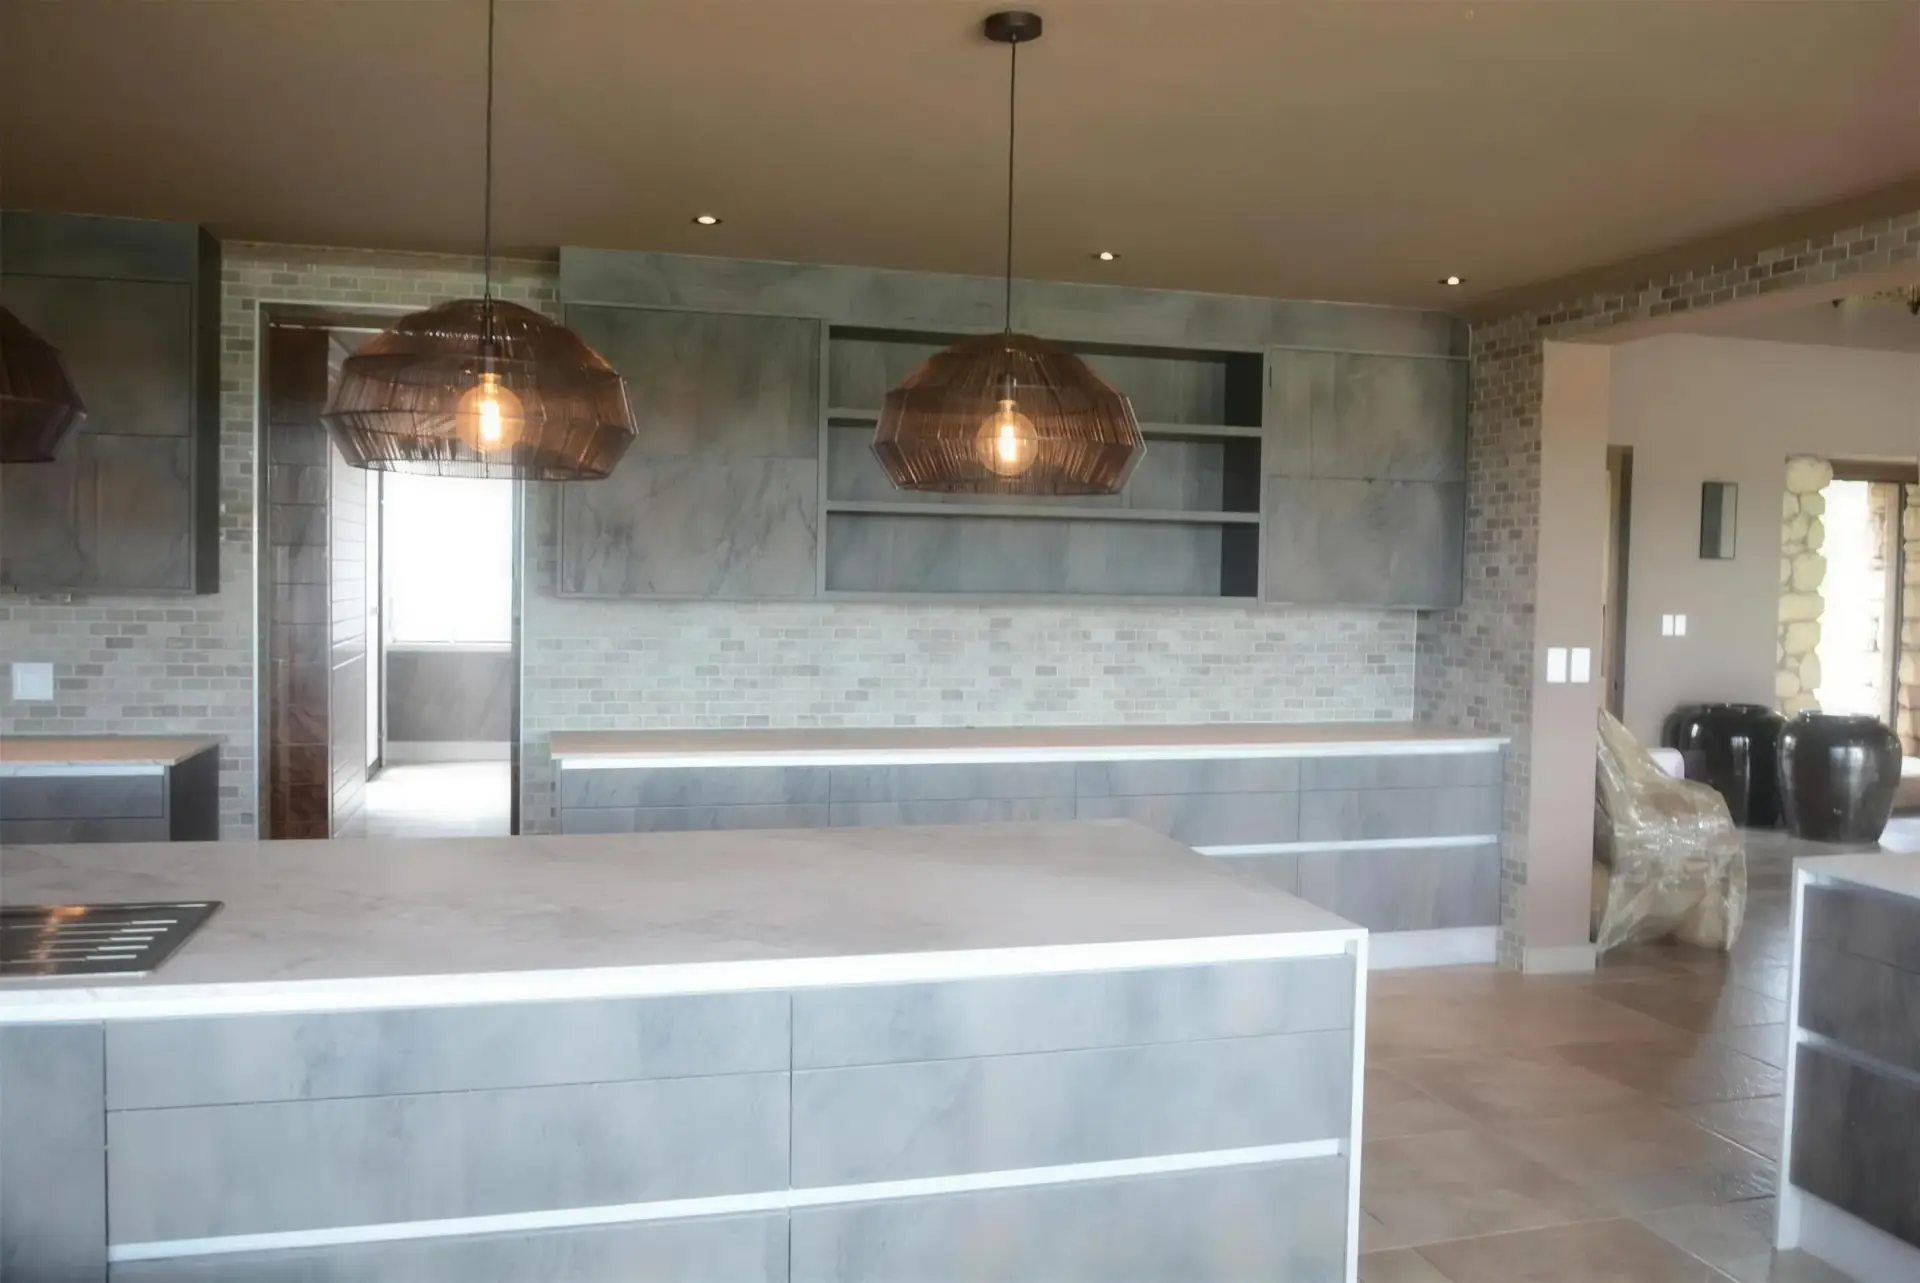
A marble-topped island kitchen with copper pendants, built into an open-plan living space.
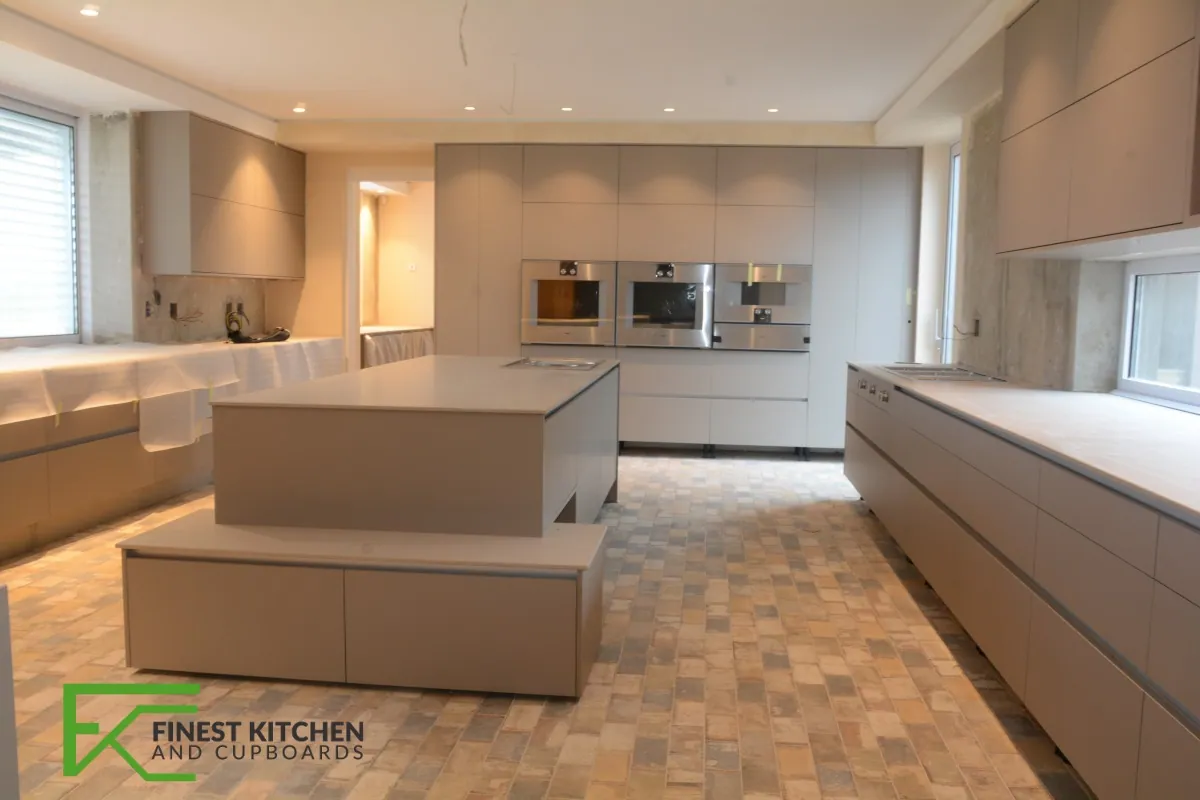
A spacious island kitchen with taupe cabinetry, full-height appliance storage and a wood-look floor.
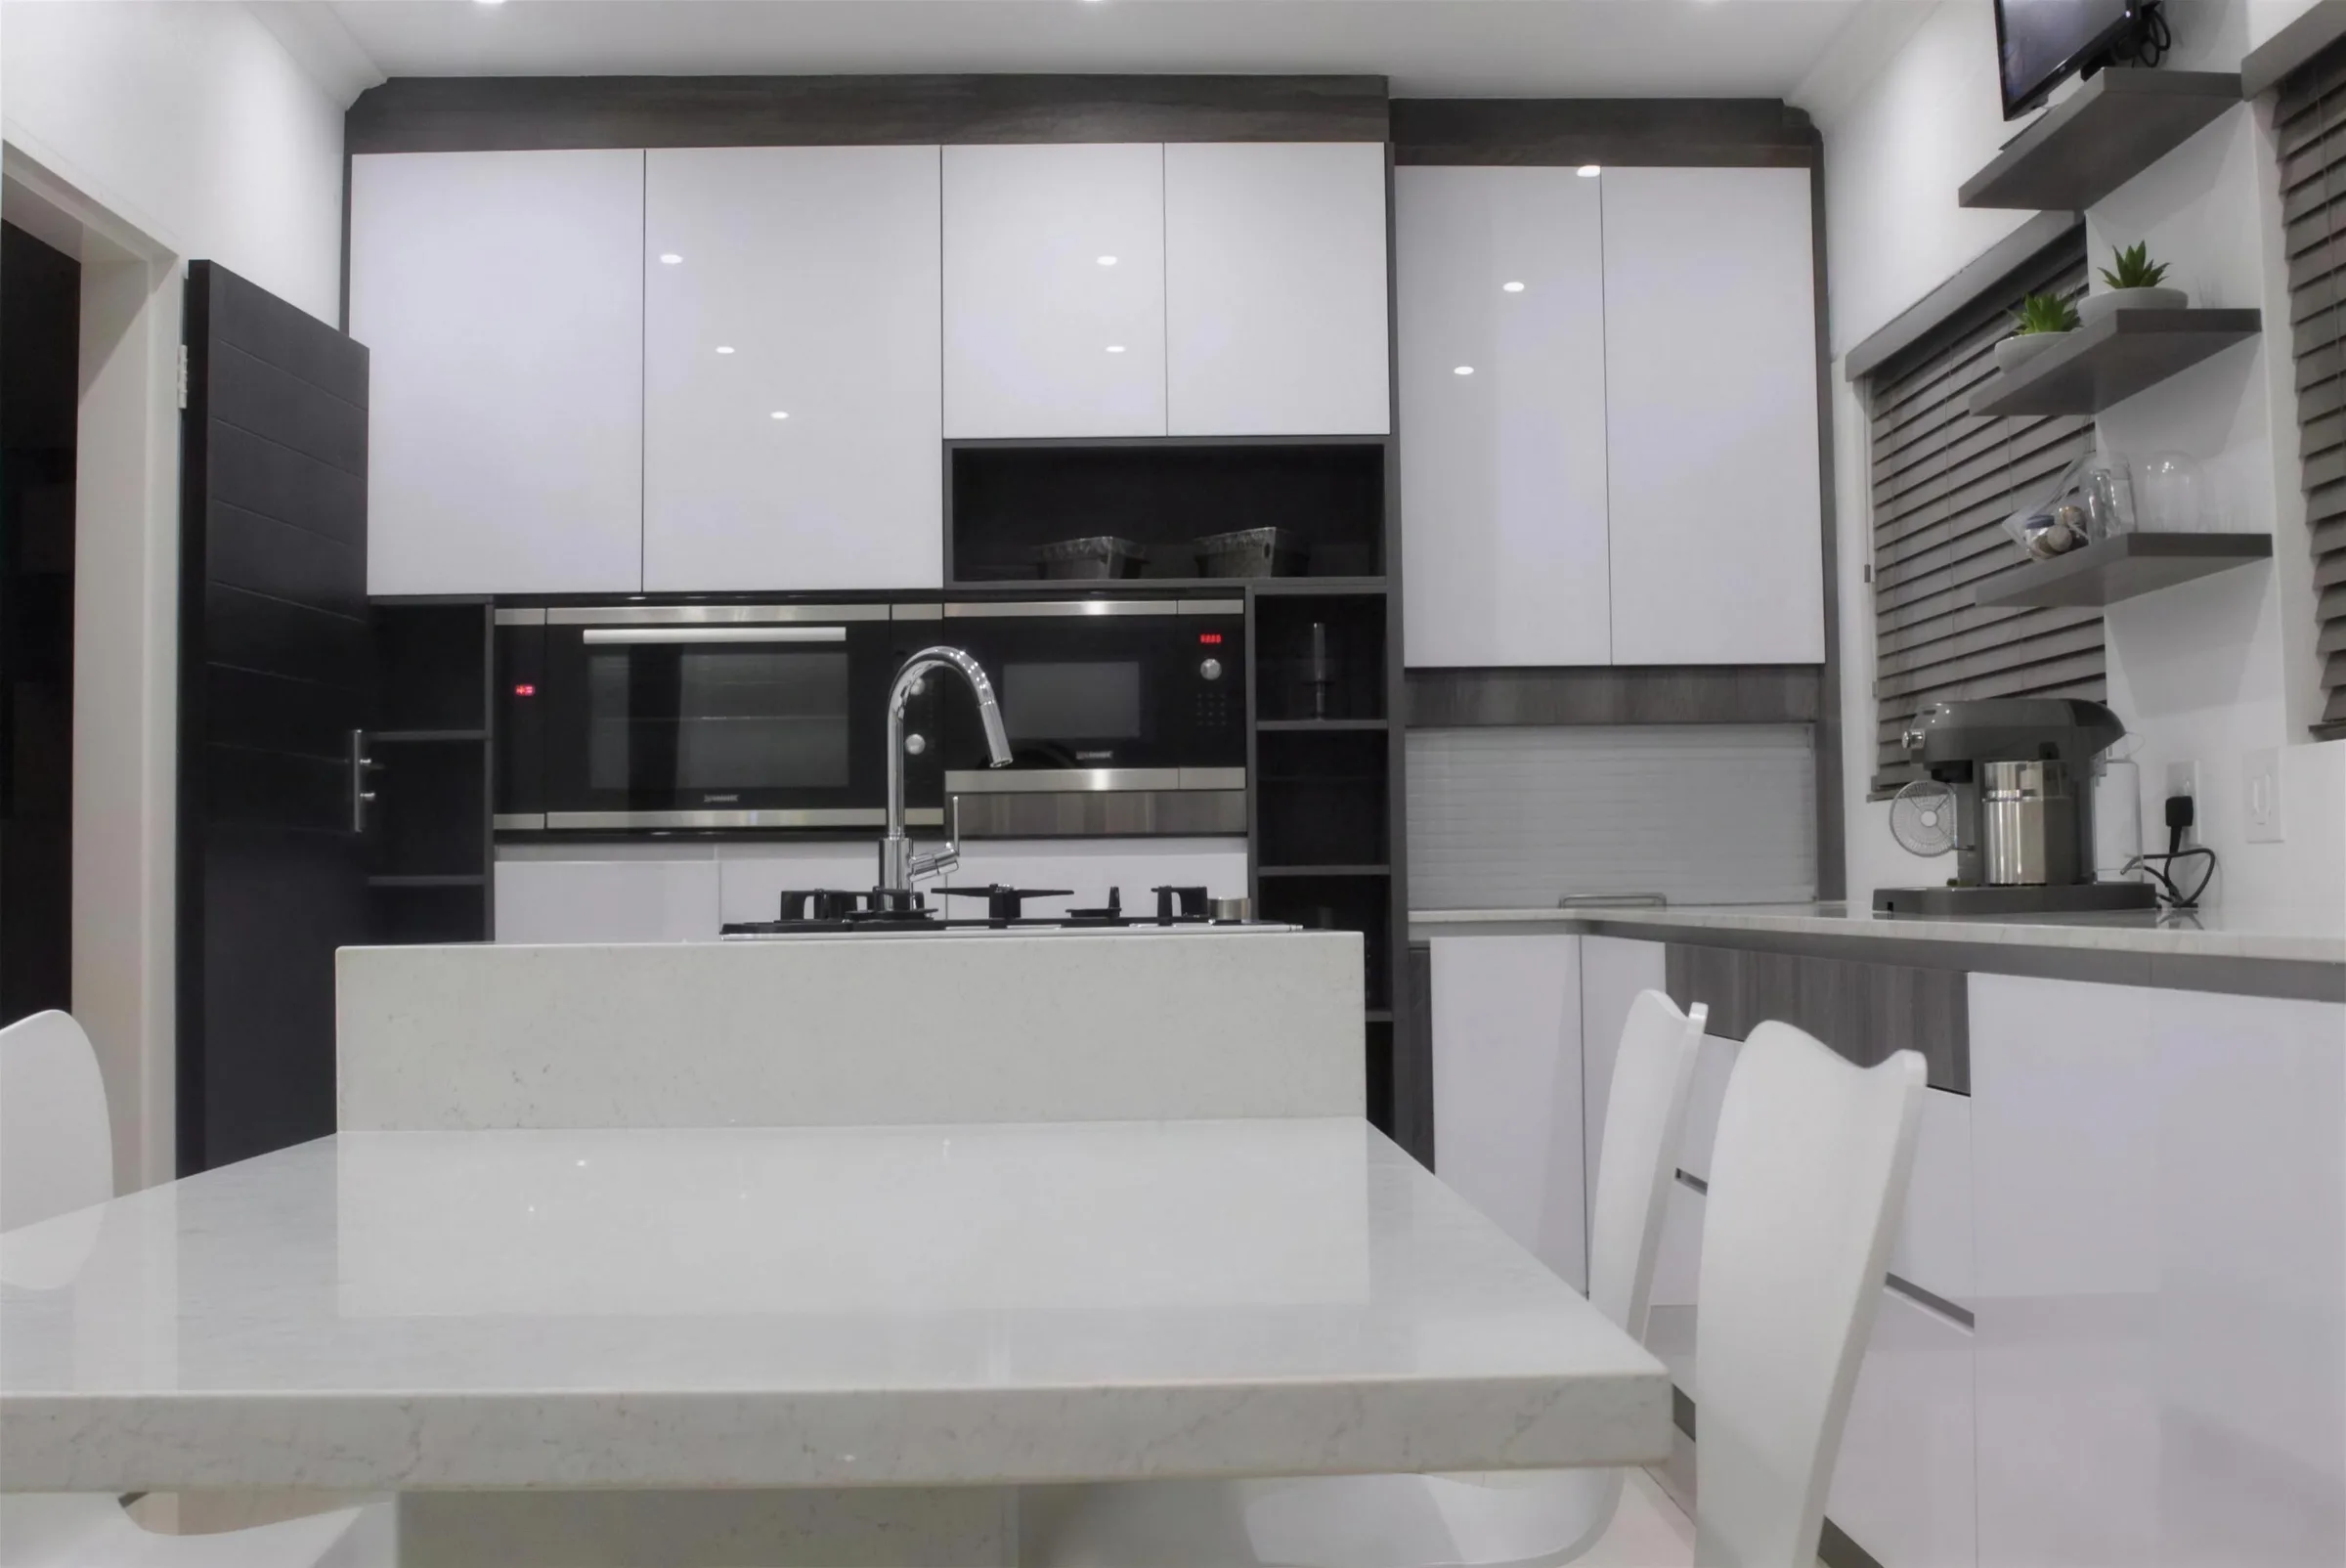
A white gloss kitchen with a black oven stack, dark timber shelving and an island with seating.
Real installations · photographed on site Explore the kitchen gallery
Let us help you shape your own project.
A room photograph, a few ideas or a conversation is enough to begin. We will discuss what you want your kitchen to do for you.