

Our family. Your home.
Meet the family business behind your kitchen: based in Duncanville, with design, manufacture and installation handled by one team.
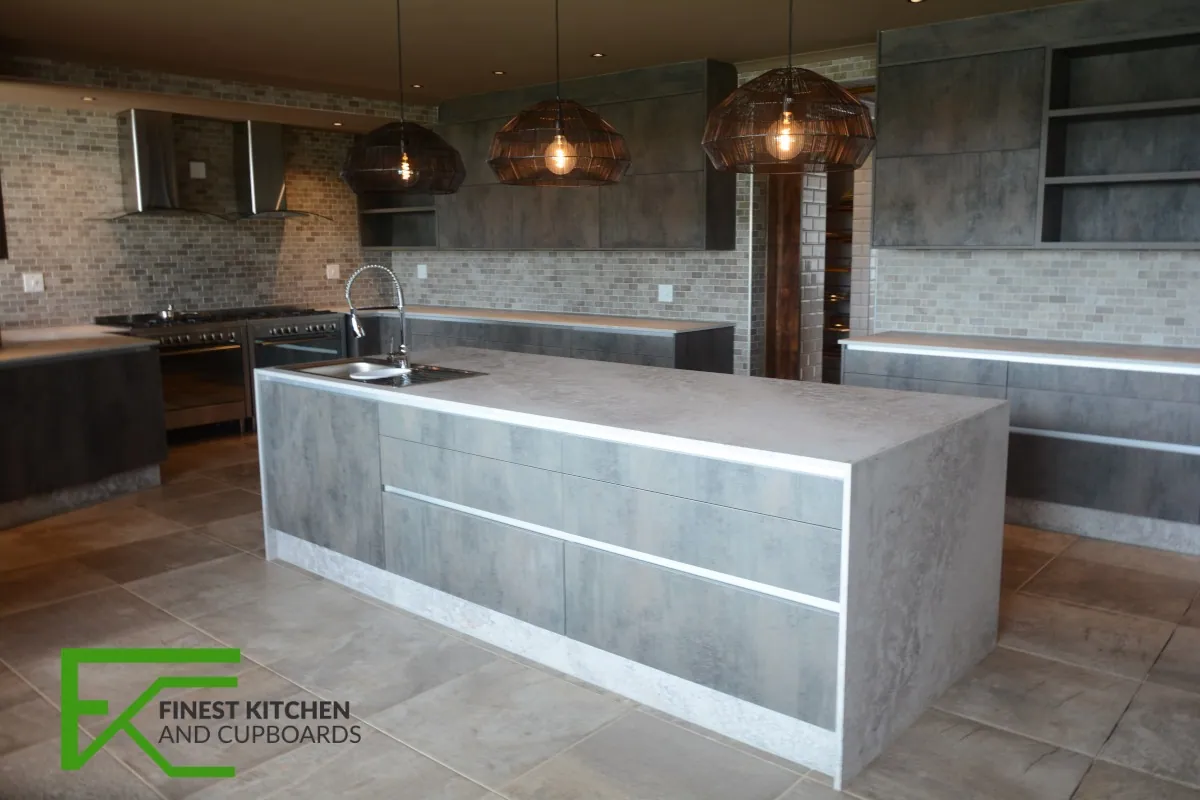
Our journey
A kitchen is personal. So is the way we work.
FKC Kitchens is a family-owned joinery based in Duncanville, Vereeniging. We design, manufacture and install kitchens and built-in cupboards, with the work taking shape in our own workshop.
For you, that means a direct conversation with the people responsible for the result. Tell us what your room needs to do, what you like and what you want to spend. We measure, prepare the design and give you a 3D view to review before production.
Our approach brings personal attention and workshop precision together: your approved drawing guides the cutting, edging, drilling and assembly. Mehmood and Yusuf are available to discuss your project directly.
Made in Duncanville
The machines your kitchen is made on
Your kitchen is cut, edged and assembled here, on our own machines, by the same people who measured your room.
-
01
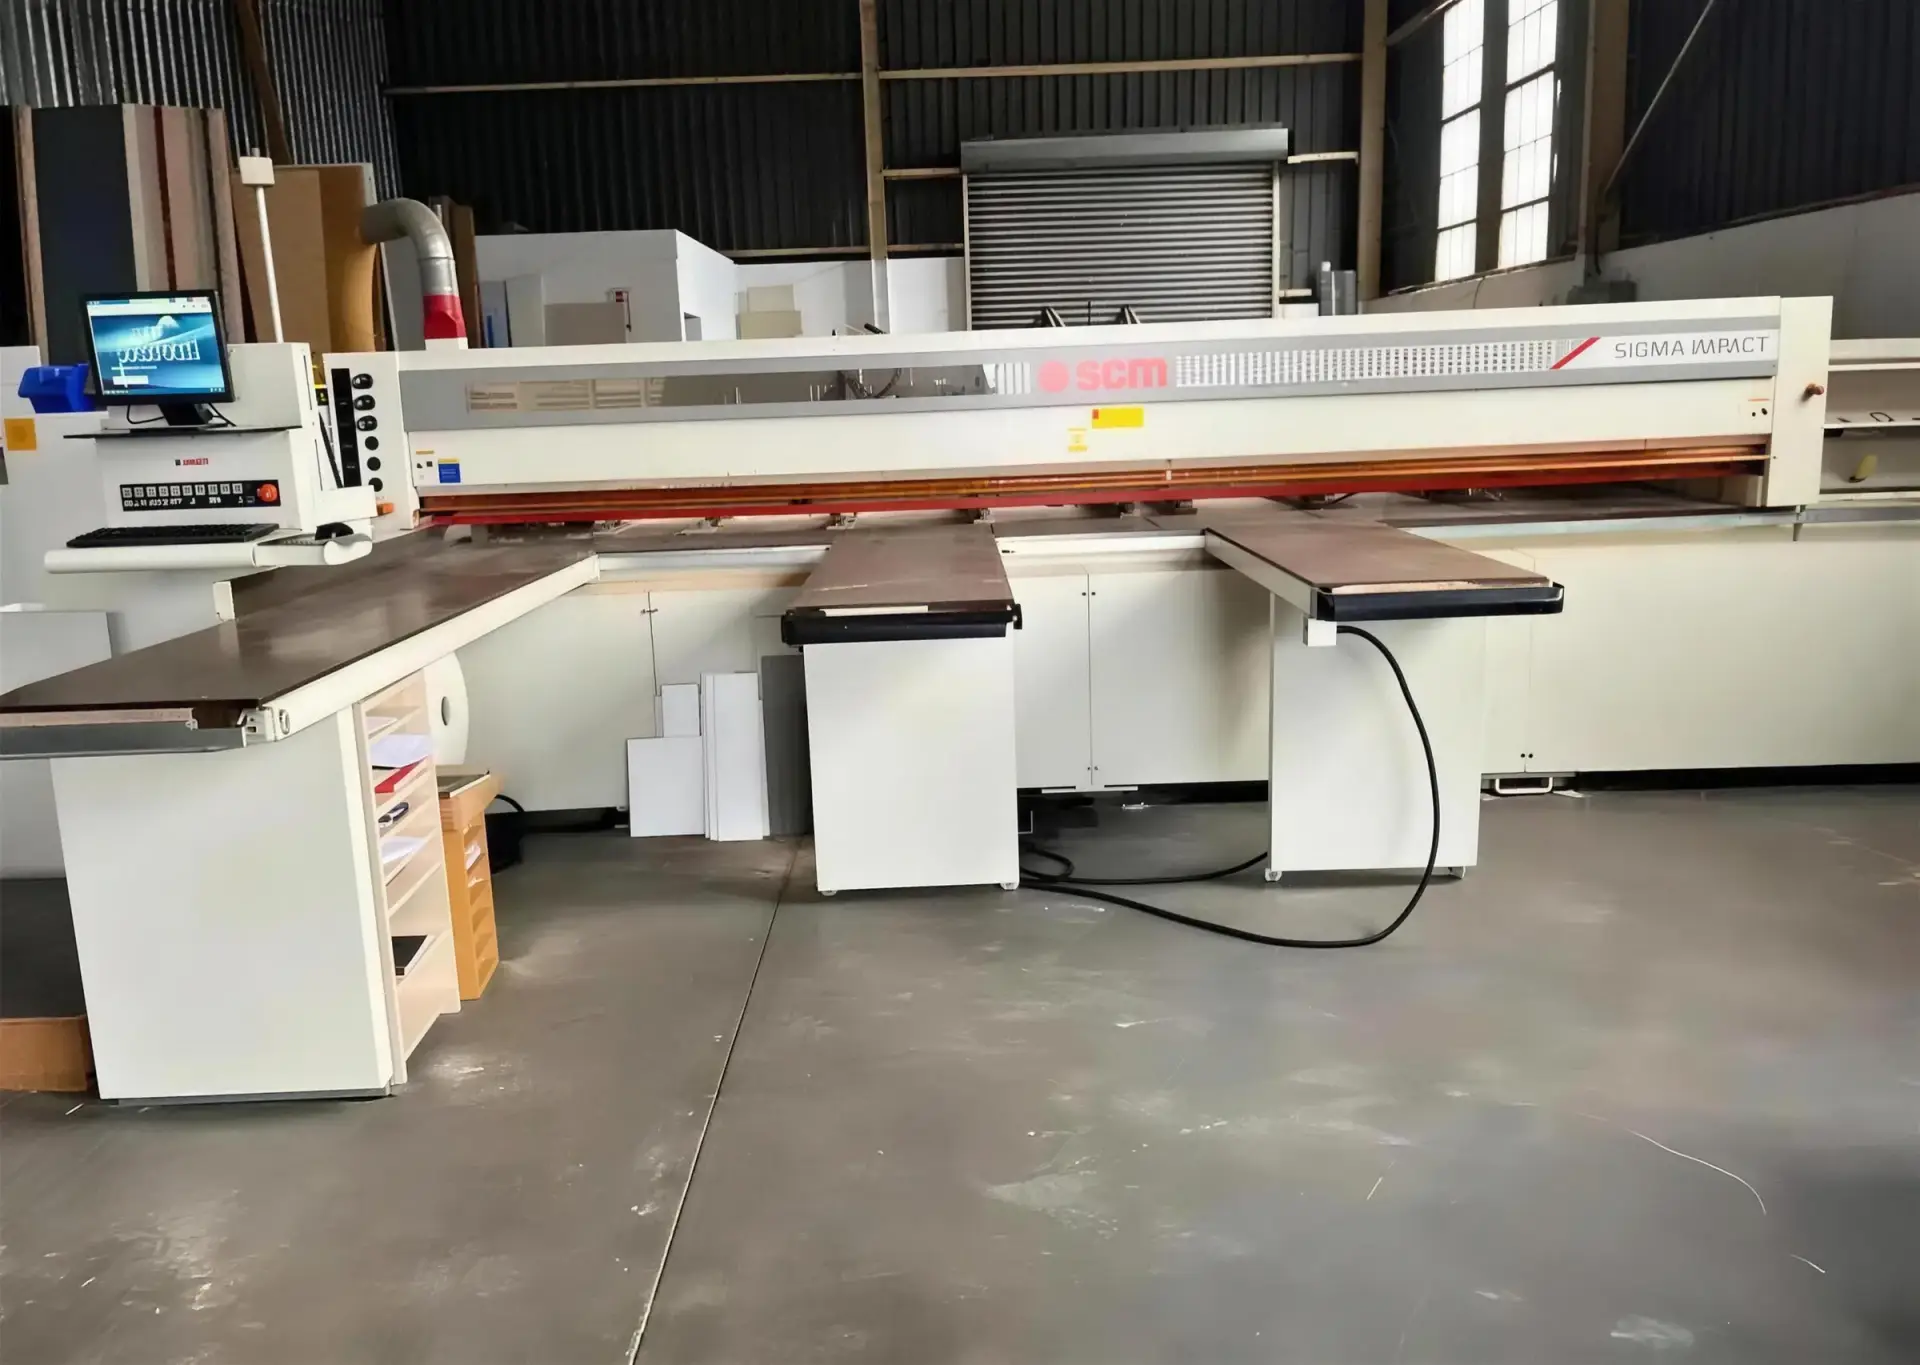
The beam saw
Board is cut to size, square and to the millimetre.
-
02
The edger
Cut edges banded to 0.4, 1 or 2 mm.
Diagram -
03
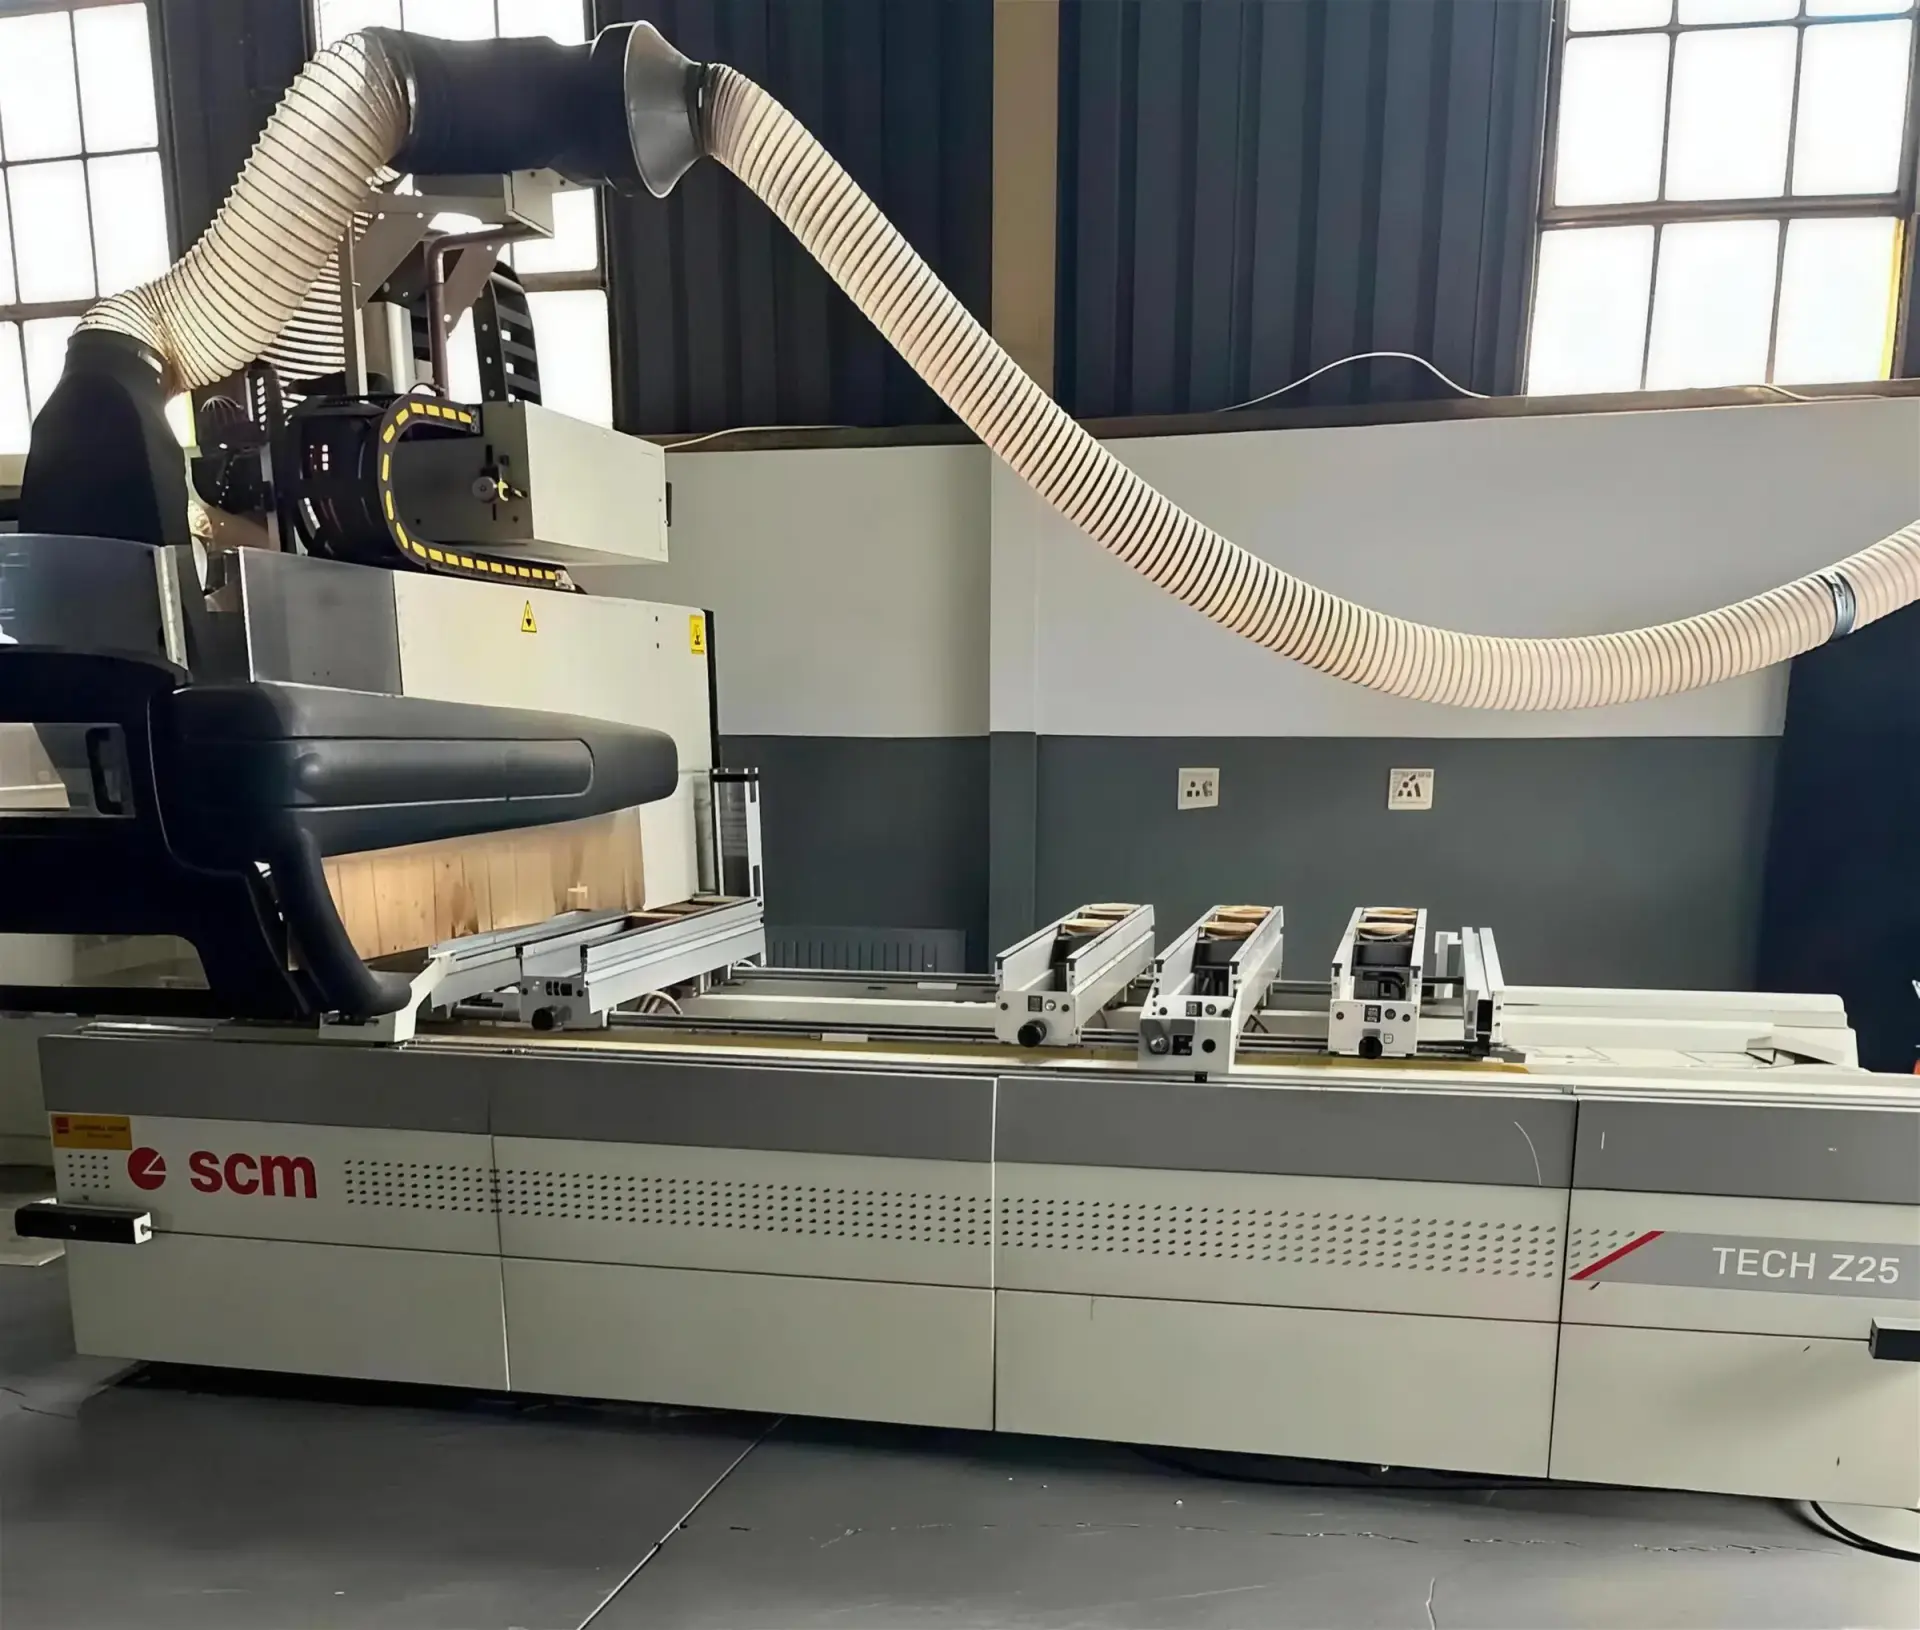
The CNC
Every hinge and shelf hole drilled off your approved drawing.
-
04
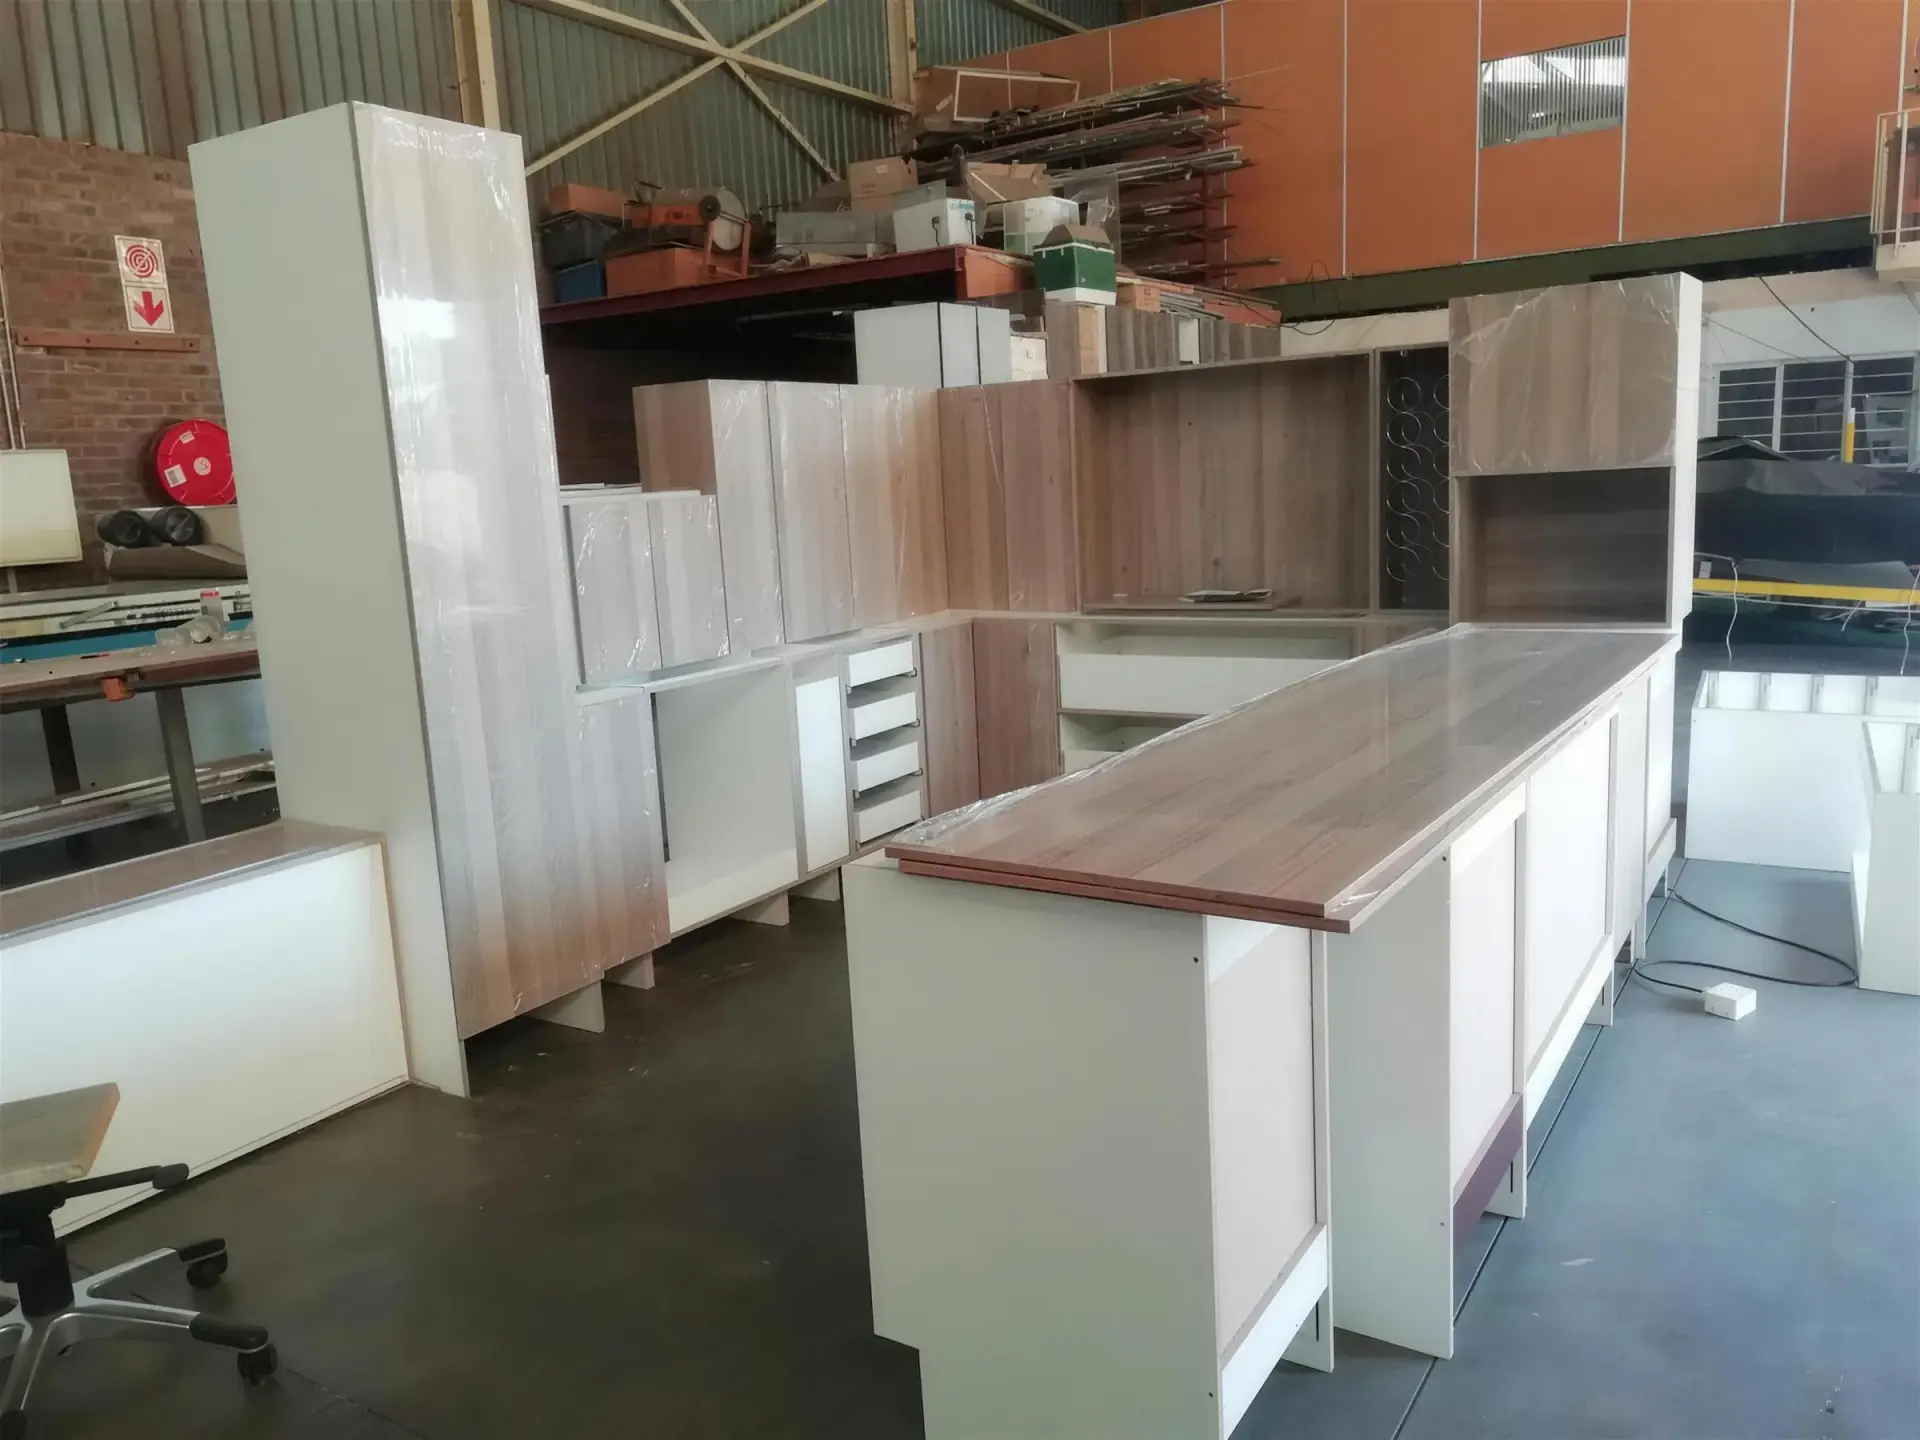
The assembly floor
Stood up and checked here before it goes to site.
What we make
Seven things, all built in-house
- 01 Kitchens
- 02 Built-in bedroom cupboards
- 03 Walk-in wardrobes
- 04 Study cabinets
- 05 Office cabinets
- 06 Shop cabinets
- 07 Media wall units
Where we work
The Vaal Triangle and Gauteng
We are based at 2 Thinus Barnard Ln, Duncanville, Vereeniging, 1939, and work across the Vaal Triangle and Gauteng. If you are unsure whether you are in range, call us and ask.
- Three board ranges
- Senosan, Kaindl and Litespal — all from one supplier.
- 27 pre-made units
- 13 floor, 11 wall and 3 tall, 300 mm to 1200 mm.
- A render before we cut
- You approve the design before any board is touched.
Who you deal with
One accountable team, from first measure to final install
Family owned and run. The people who quote your kitchen are the people who build it — call either of us directly.
Why choose us
What sets FKC Kitchens apart
A clear design, a local workshop and people you can speak to directly. These are the practical reasons to choose our family team.
- 01
Made here, not bought in
Your units are cut, edged and assembled on our own machines in Duncanville. Nothing is sent out and re-badged, which is why we can be specific about what you are getting.
- 02
You approve it before we build it
You see a photorealistic render of your own room, with your finishes and your layout, before a single board is cut. If something is wrong, it changes on screen.
- 03
The same people throughout
The people who measure your kitchen are the people who build it. There is no handover to a subcontractor halfway through the job.
- 04
We work around your other trades
We coordinate with your builder, electrician and plumber so the kitchen arrives when the room is actually ready for it.
- 05
Cut to the millimetre
Board is cut square and to size on the beam saw, and every hinge and shelf hole is drilled off the drawing you approved.
Start with a conversation with our family.
Tell us about your room, what you want to change and how you want it to feel. We will help you work out the next step.