

Find ideas for your own home.
Explore completed FKC kitchens and cupboards, then see how a room takes shape at the 3D design stage.
Explore our kitchensFamily owned · Made in Duncanville
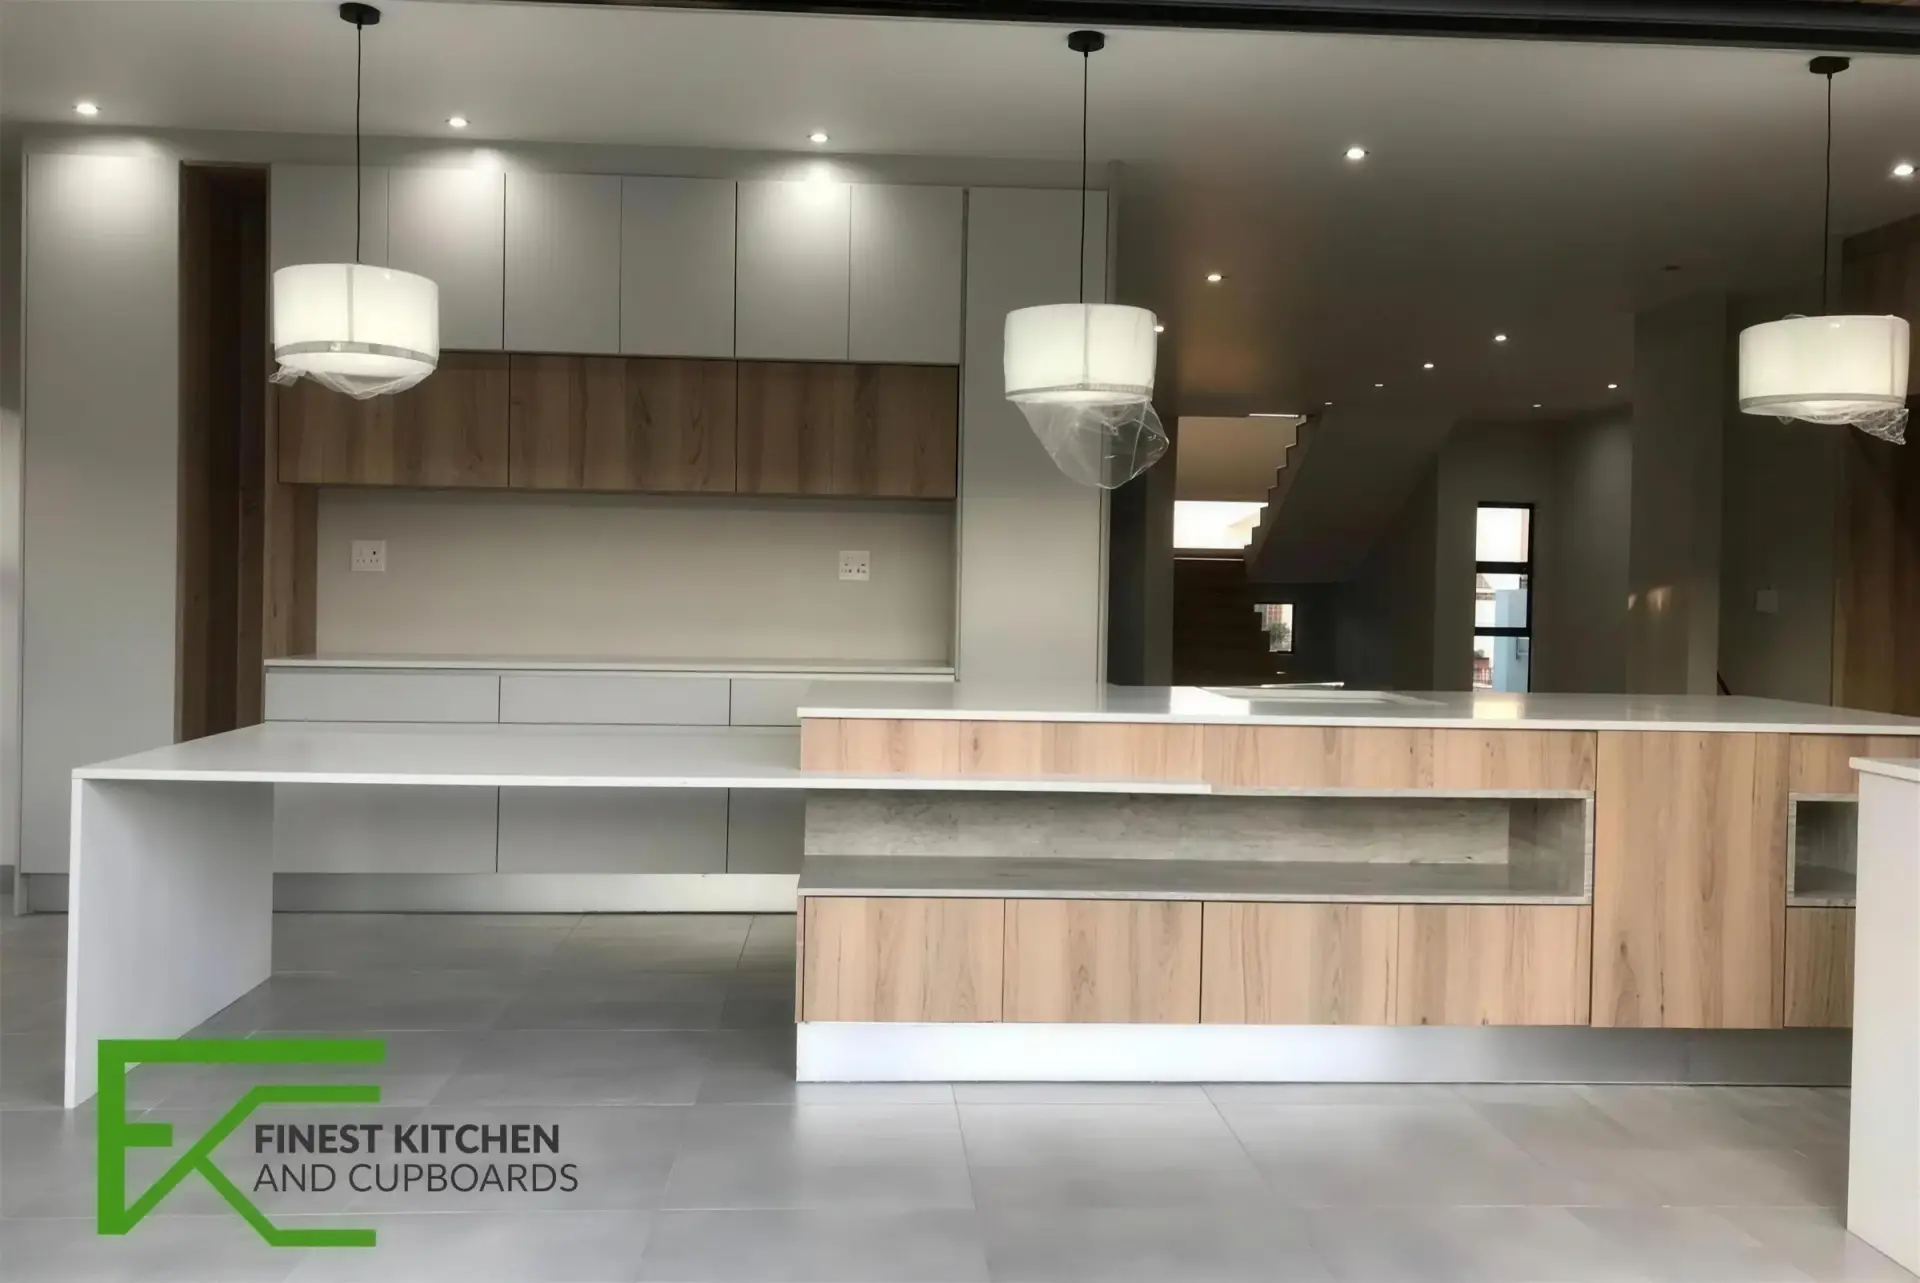 Kitchens
Completed installations photographed on site.
Open the gallery
Kitchens
Completed installations photographed on site.
Open the gallery
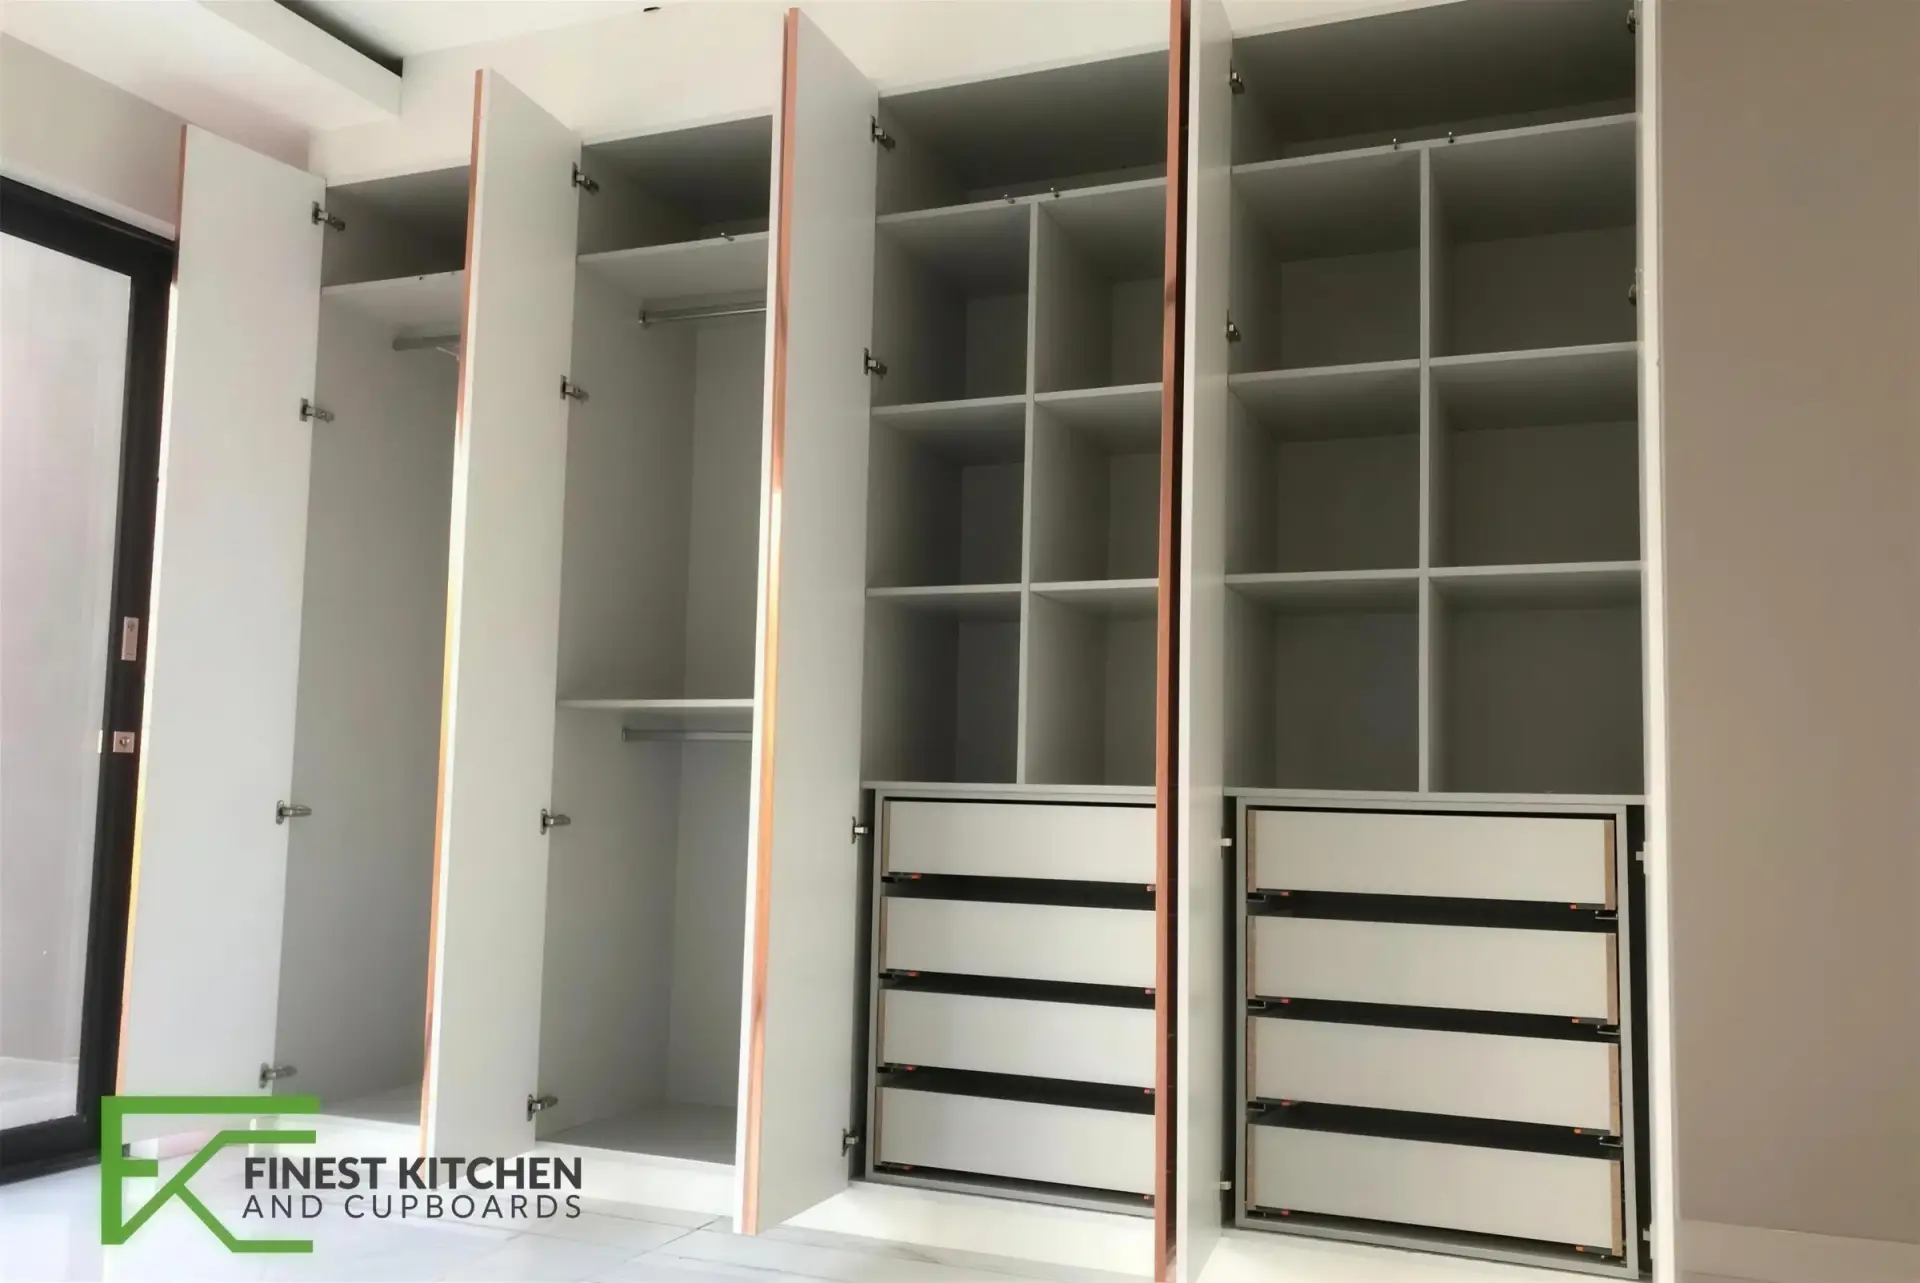 Bedrooms & Cupboards
Built-in cupboards, walk-in wardrobes and media wall units.
Open the gallery
Bedrooms & Cupboards
Built-in cupboards, walk-in wardrobes and media wall units.
Open the gallery
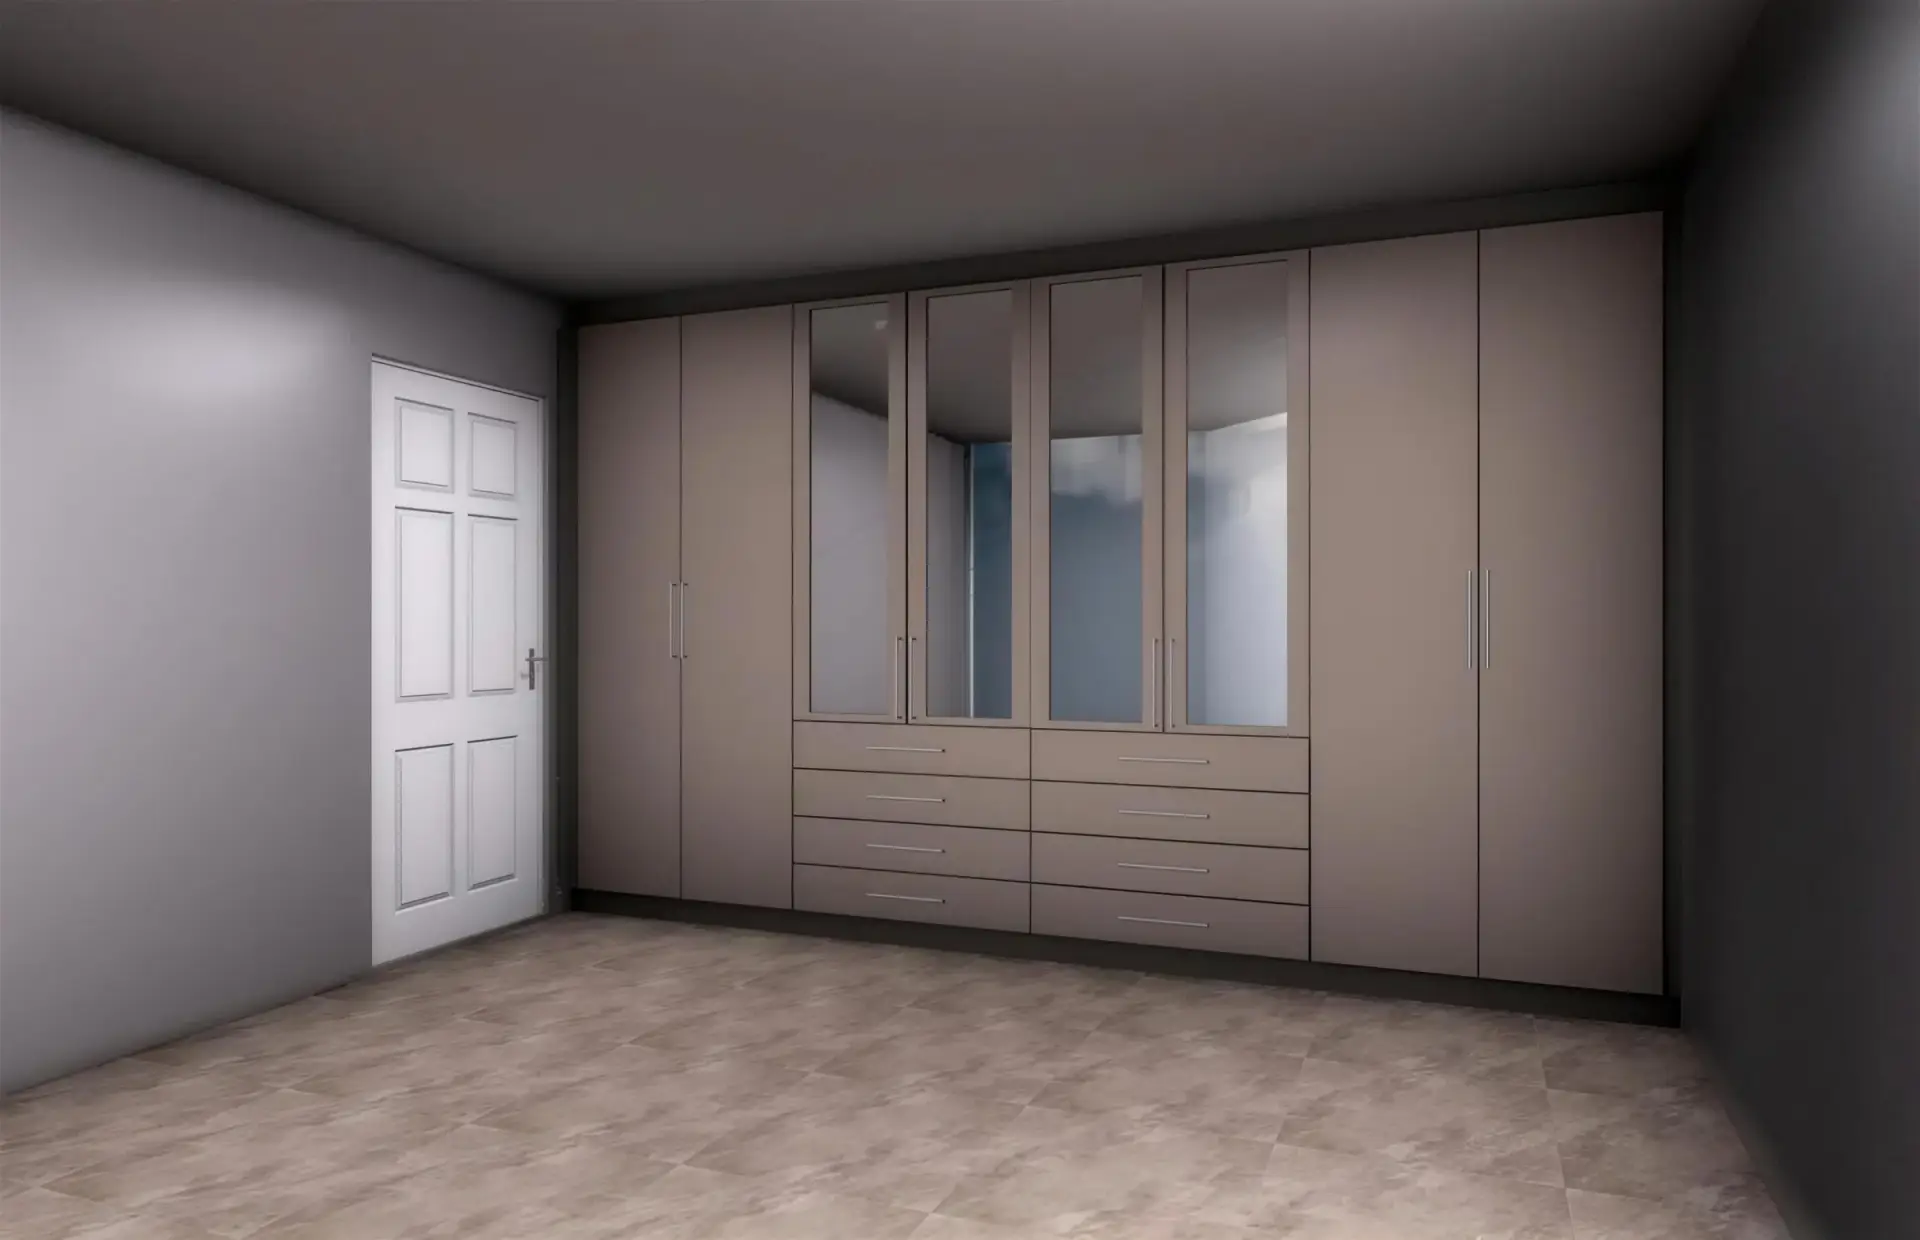 3D Renders
The design stage — what you approve before we cut.
Open the gallery
Made here. Made to your drawing.
Step inside our Duncanville workshop. See how approved designs become cut panels, edged surfaces, drilled components and assembled cabinets.
See the workshop
3D Renders
The design stage — what you approve before we cut.
Open the gallery
Made here. Made to your drawing.
Step inside our Duncanville workshop. See how approved designs become cut panels, edged surfaces, drilled components and assembled cabinets.
See the workshop
Featured installations, room by room.
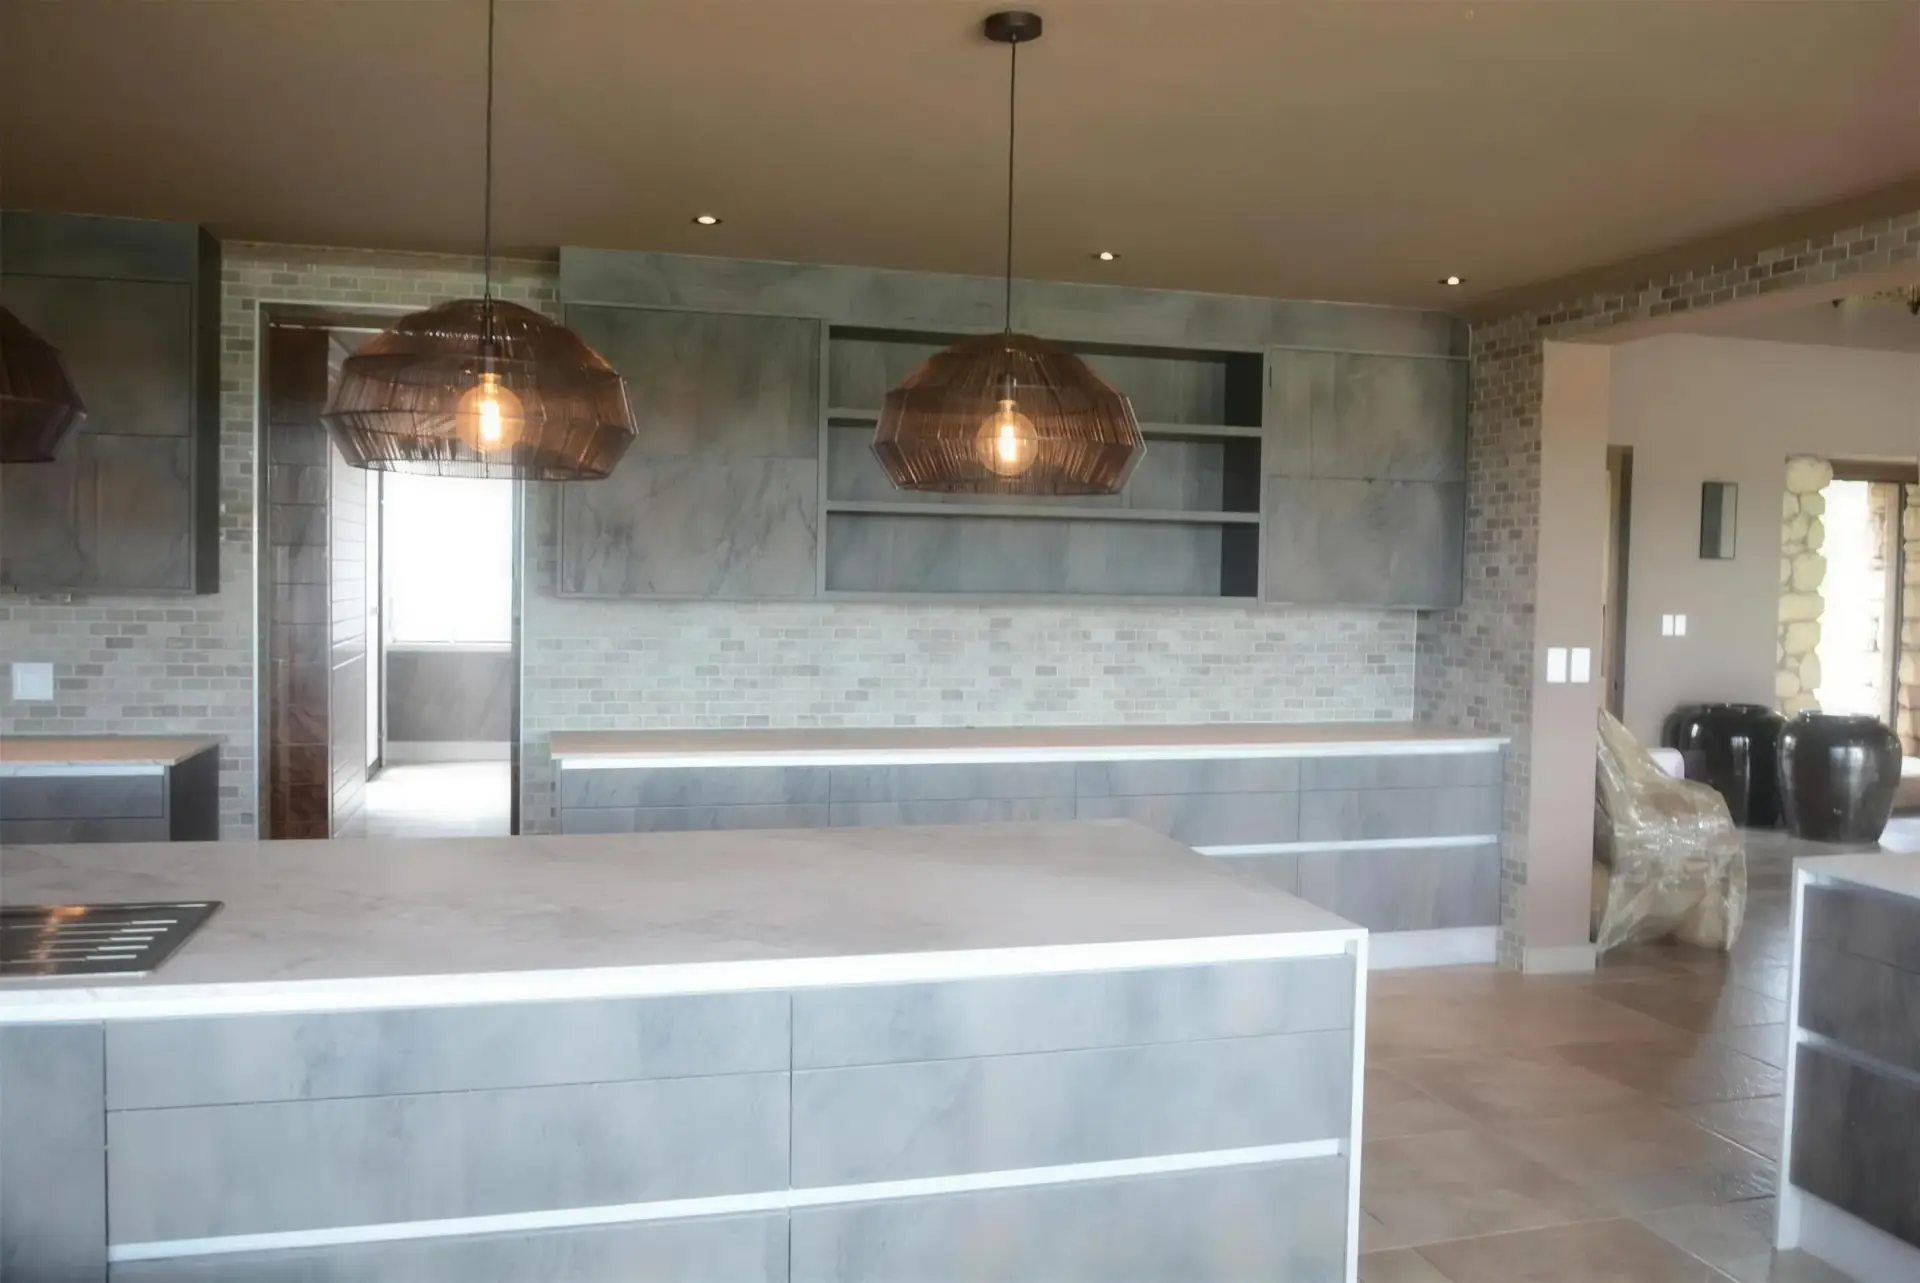
A marble-topped island kitchen with copper pendants, built into an open-plan living space.
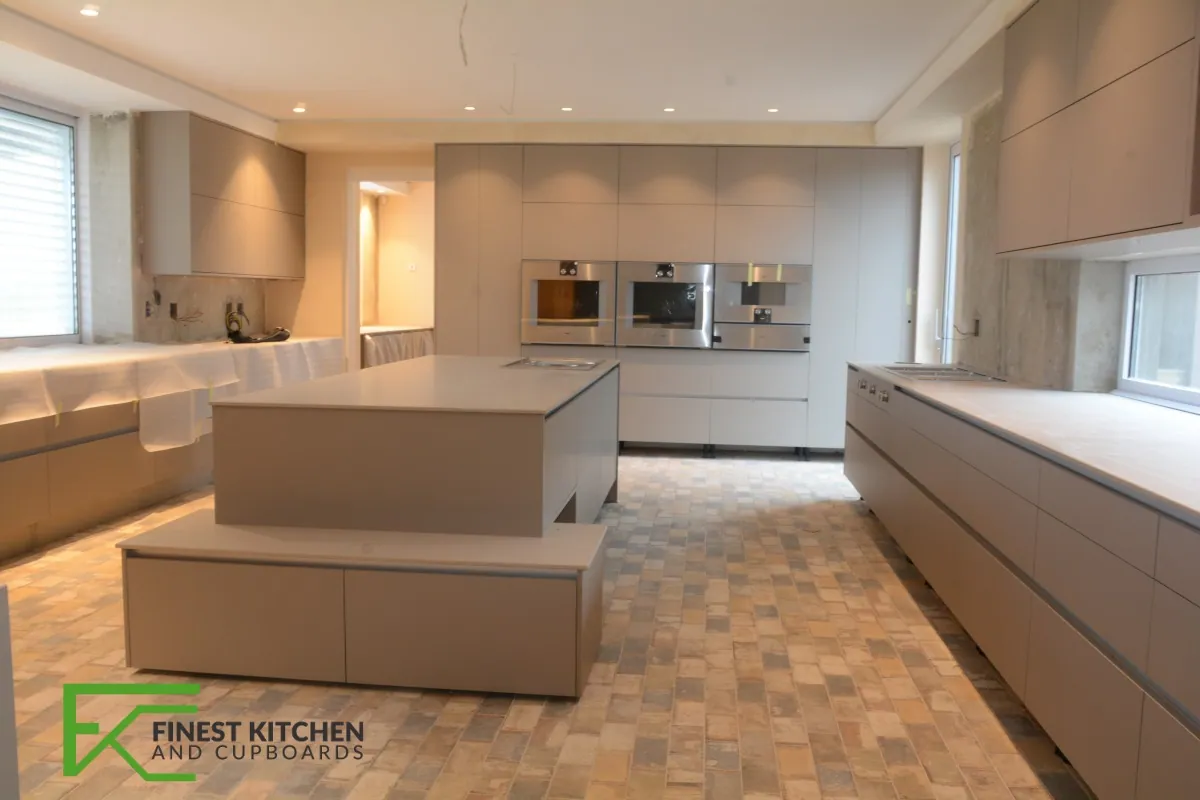
A spacious island kitchen with taupe cabinetry, full-height appliance storage and a wood-look floor.
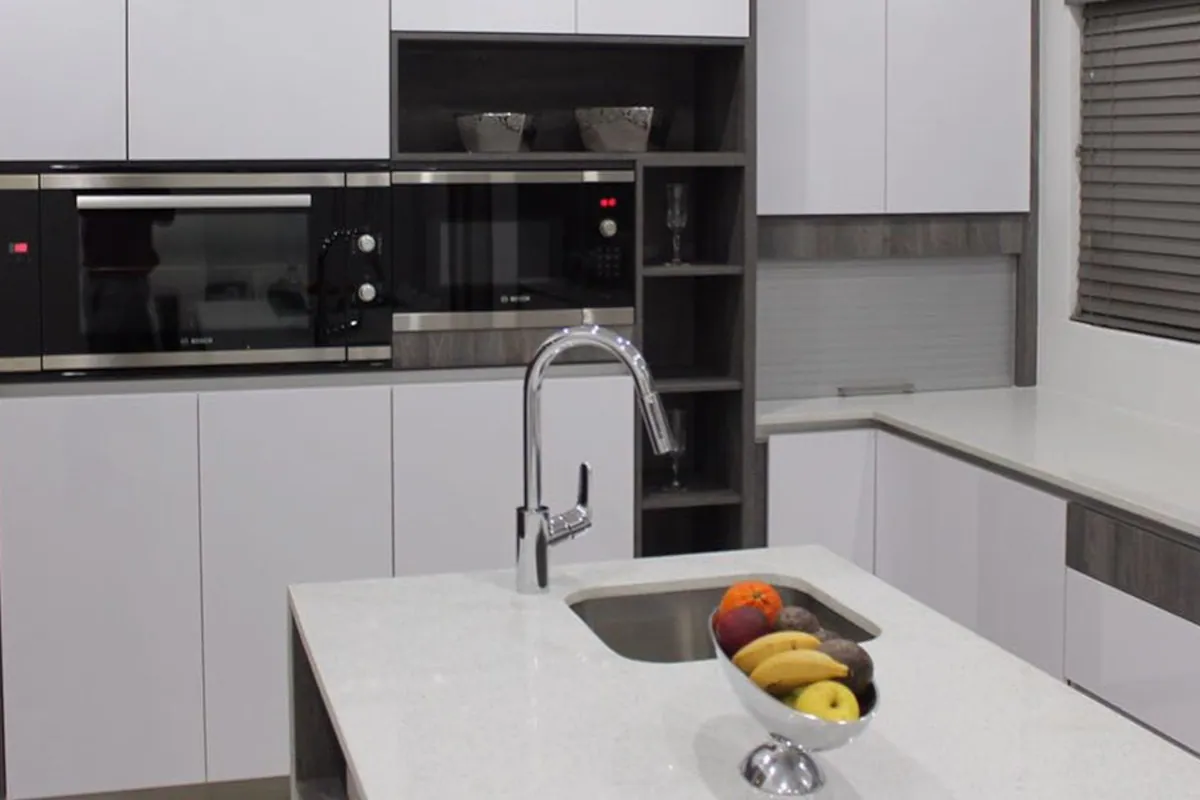
A white gloss kitchen with a black oven stack, dark timber shelving and an island with seating.
Found something you love?
Tell us which kitchen, cupboard or detail caught your eye. We can discuss how that idea could work in your own room.