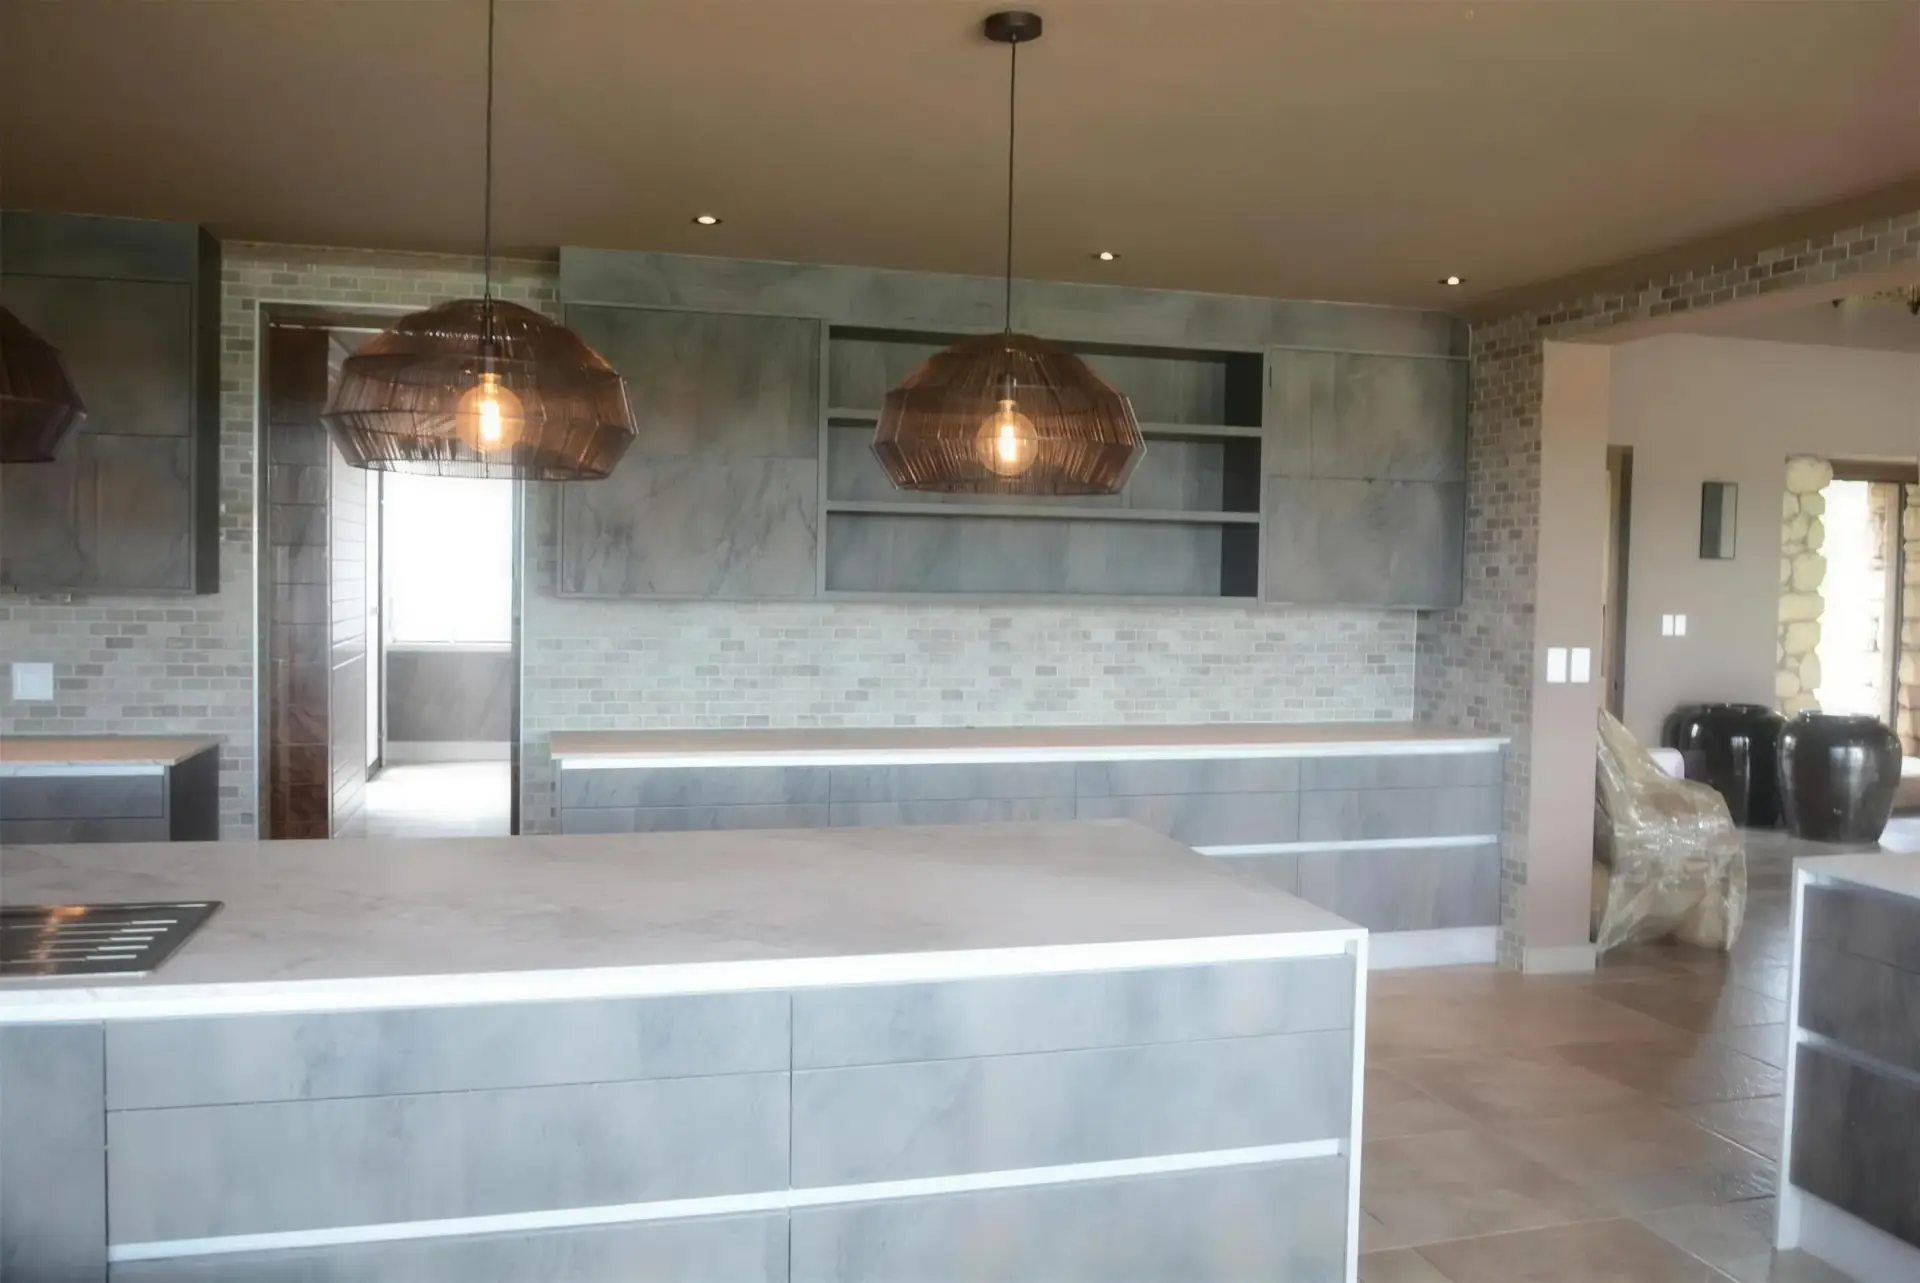
Illustrative visualisation of a bespoke kitchen: a stone-topped island under three copper pendant lights, with cream cabinet fronts and warm timber shelving.
Finest Kitchen and Cupboards · Vereeniging

Elevate your storage with bespoke excellence

Experience the perfect fusion of functionality and sophisticated aesthetics in every cabinet.

You approve a photorealistic 3D render before we cut a single board.

  1. 01

    Professional Consultation

    Our design specialists conduct comprehensive on-site assessments, capturing precise measurements and discussing your specific requirements to develop tailored solutions.

  2. 02

    Advanced 3D Visualization

    Experience your future kitchen through photorealistic 3D renderings, enabling informed decision-making before construction commences.

  3. 03

    Master Craftsmanship

    Our certified artisans execute every installation with precision engineering and quality materials, guaranteeing lasting durability and flawless finish.

  • 3D

    render approved before we cut

    You sign off a photorealistic visualisation of your own room first.

  • 27

    pre-made units in the range

    13 floor, 11 wall and 3 tall units, 300 mm to 1200 mm.

  • Family

    owned and run, in Duncanville

    One accountable team from first measure to final install.

  • 1 day

    to hear back from us

    Enquiries answered within one working day, Mon to Fri.

Three ways to start

Tell us which one you are

People come to us for three different things. Pick the one that sounds like you and we will take it from there.

Most people start here

I want a kitchen designed for my home

Bespoke design & build

We measure on site, render your kitchen in 3D, and only cut once you have approved exactly what you are getting.

Book a consultation Kitchens · Cupboards · Studies

I need cabinets off the shelf

Pre-made cabinet range

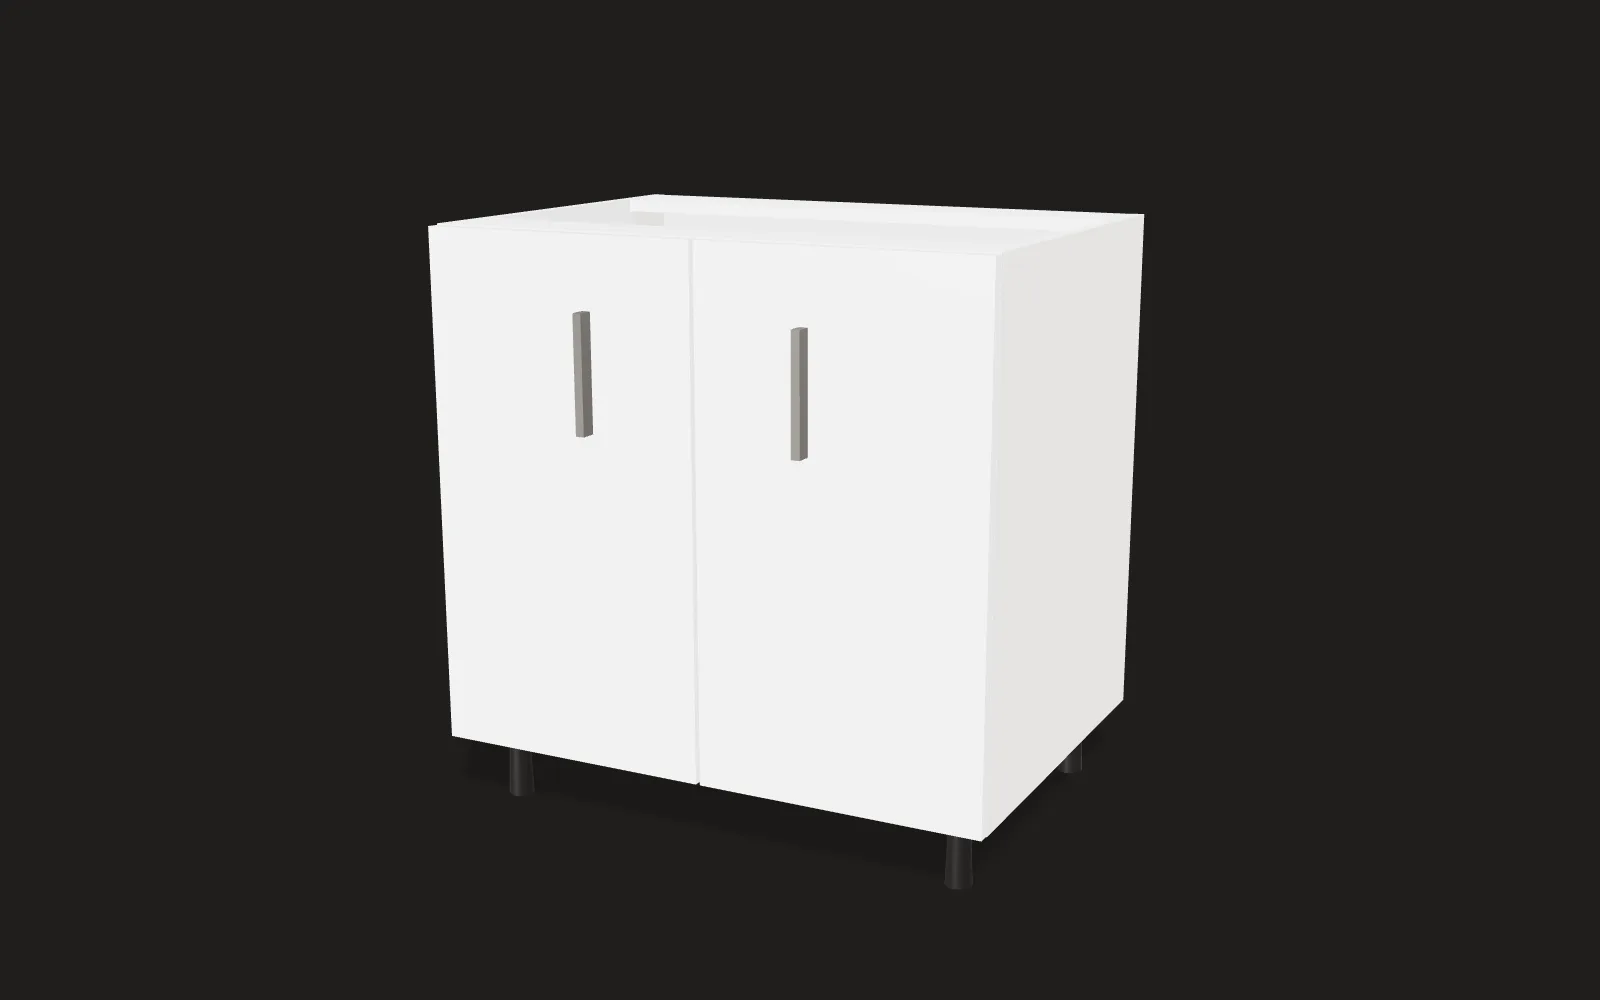
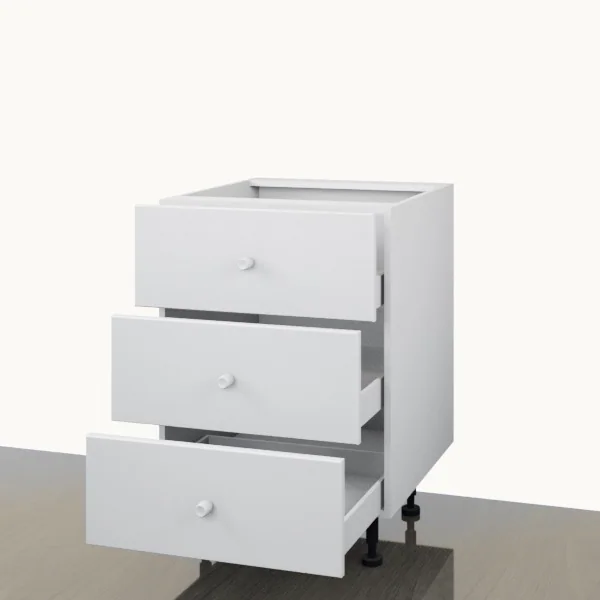
27 ready-made floor, wall and tall units in standard sizes. Add what you need to a quote list and we come back with a price.

See the range 27 units · 300–1200 mm
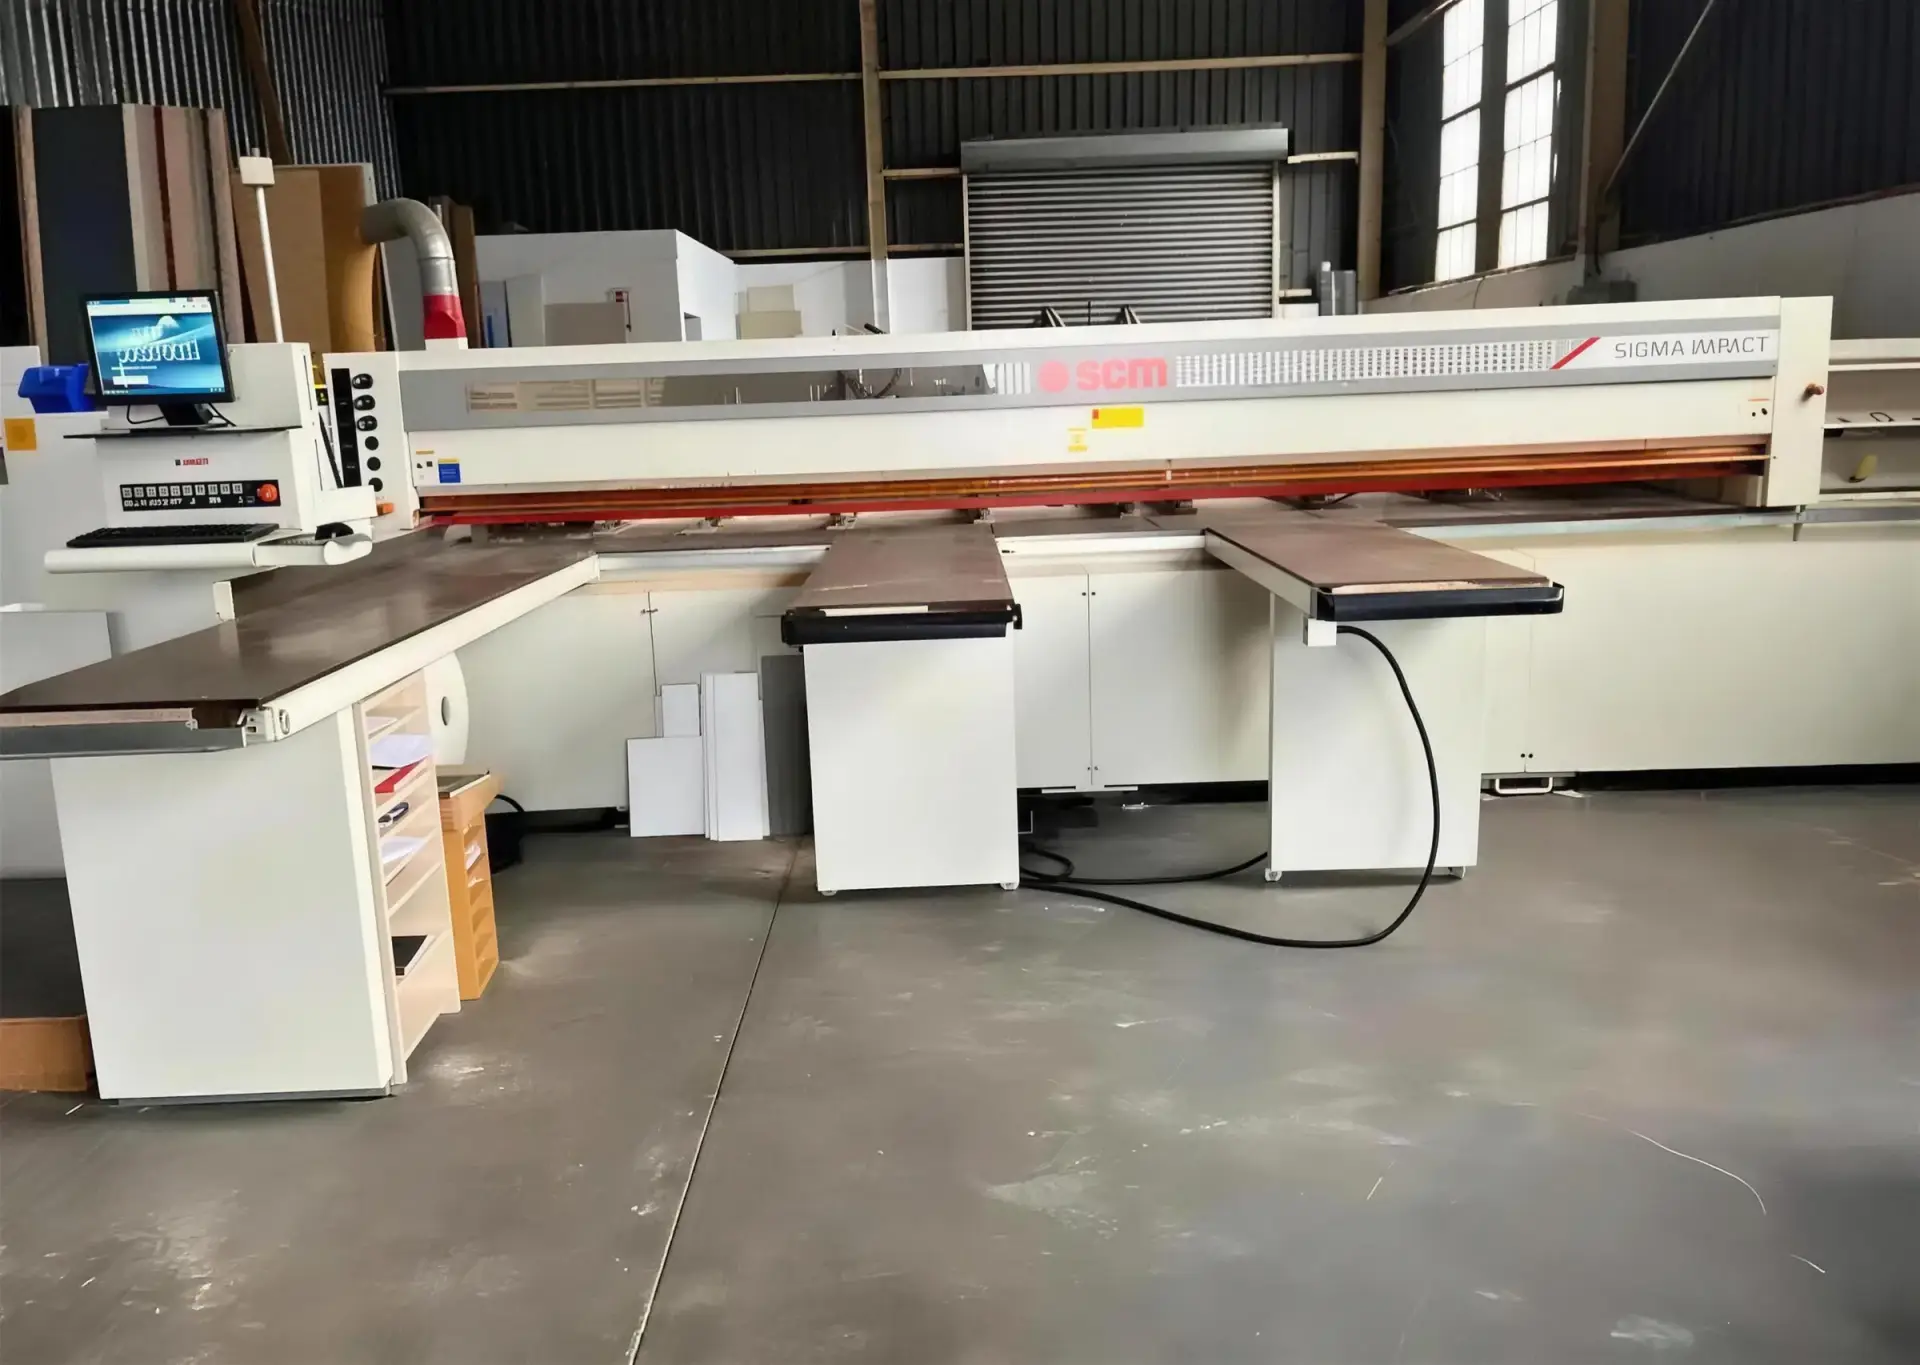
I need board cut and edged

Cut & Edge service

Send us your cutting list. We cut your board to size and edge it to your specification — for trade and for your own build.

Send a cutting list Edging 0.4 · 1 · 2 mm
Made in Duncanville

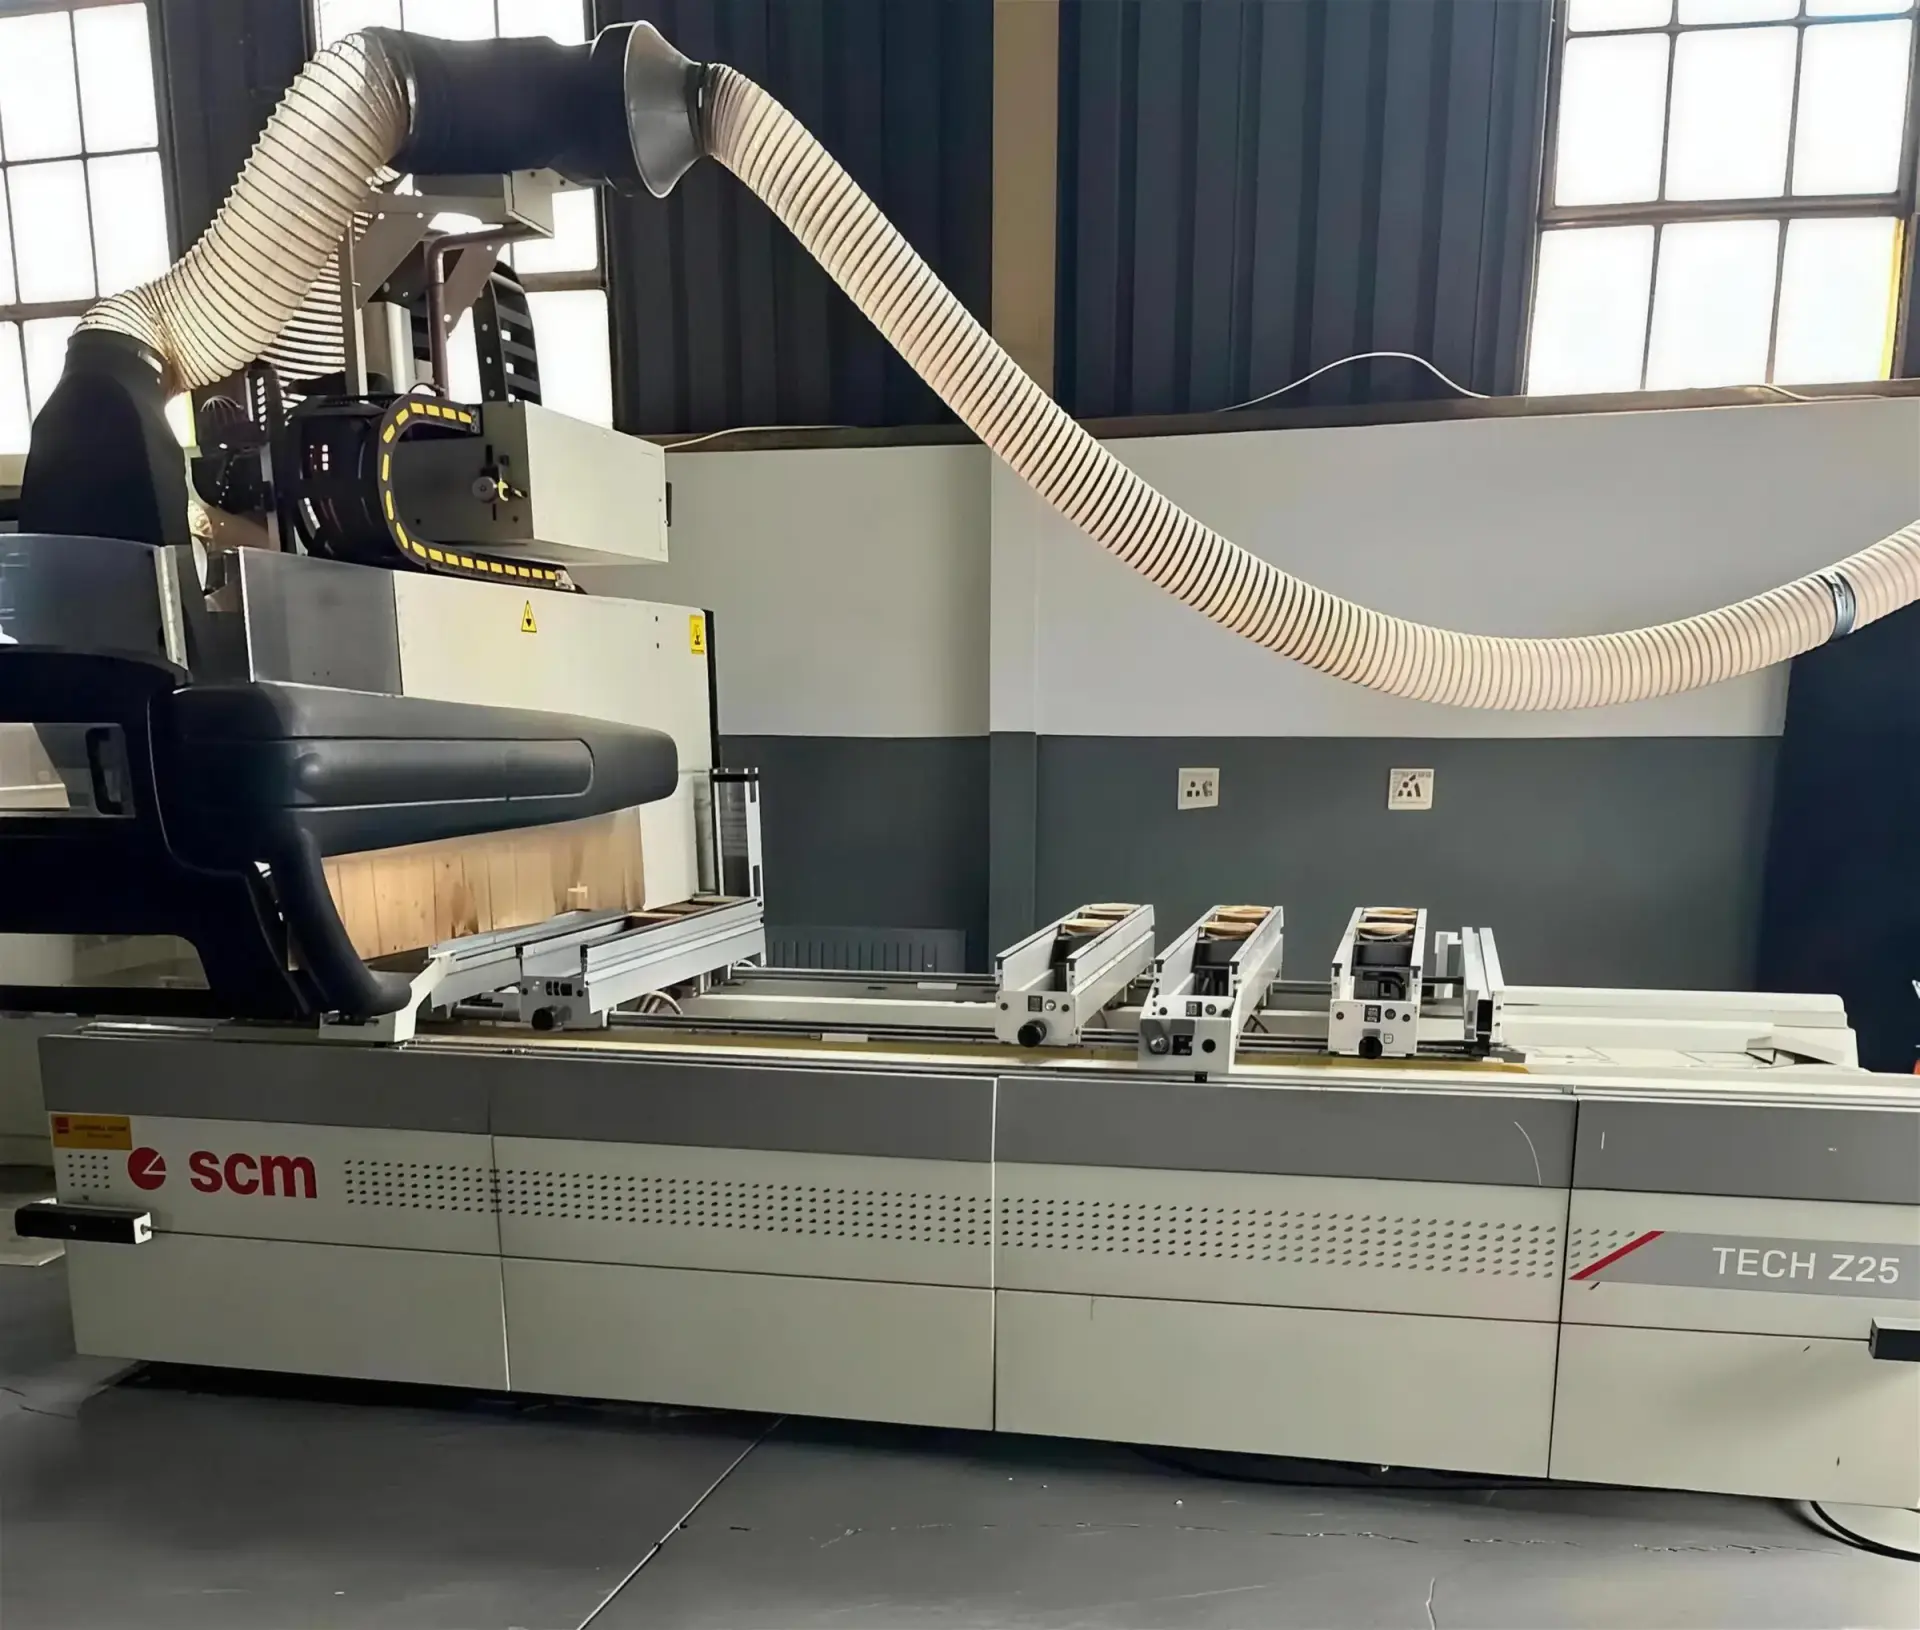
Cut, edged and assembled in our own workshop

Your kitchen is made here, on our own machines, by the same people who measured your room. Nothing is sent out and re-badged.

01

Cut

Board is cut to size on the beam saw.

02

Drill

Every hinge and shelf hole is drilled on the CNC, off your approved drawing.

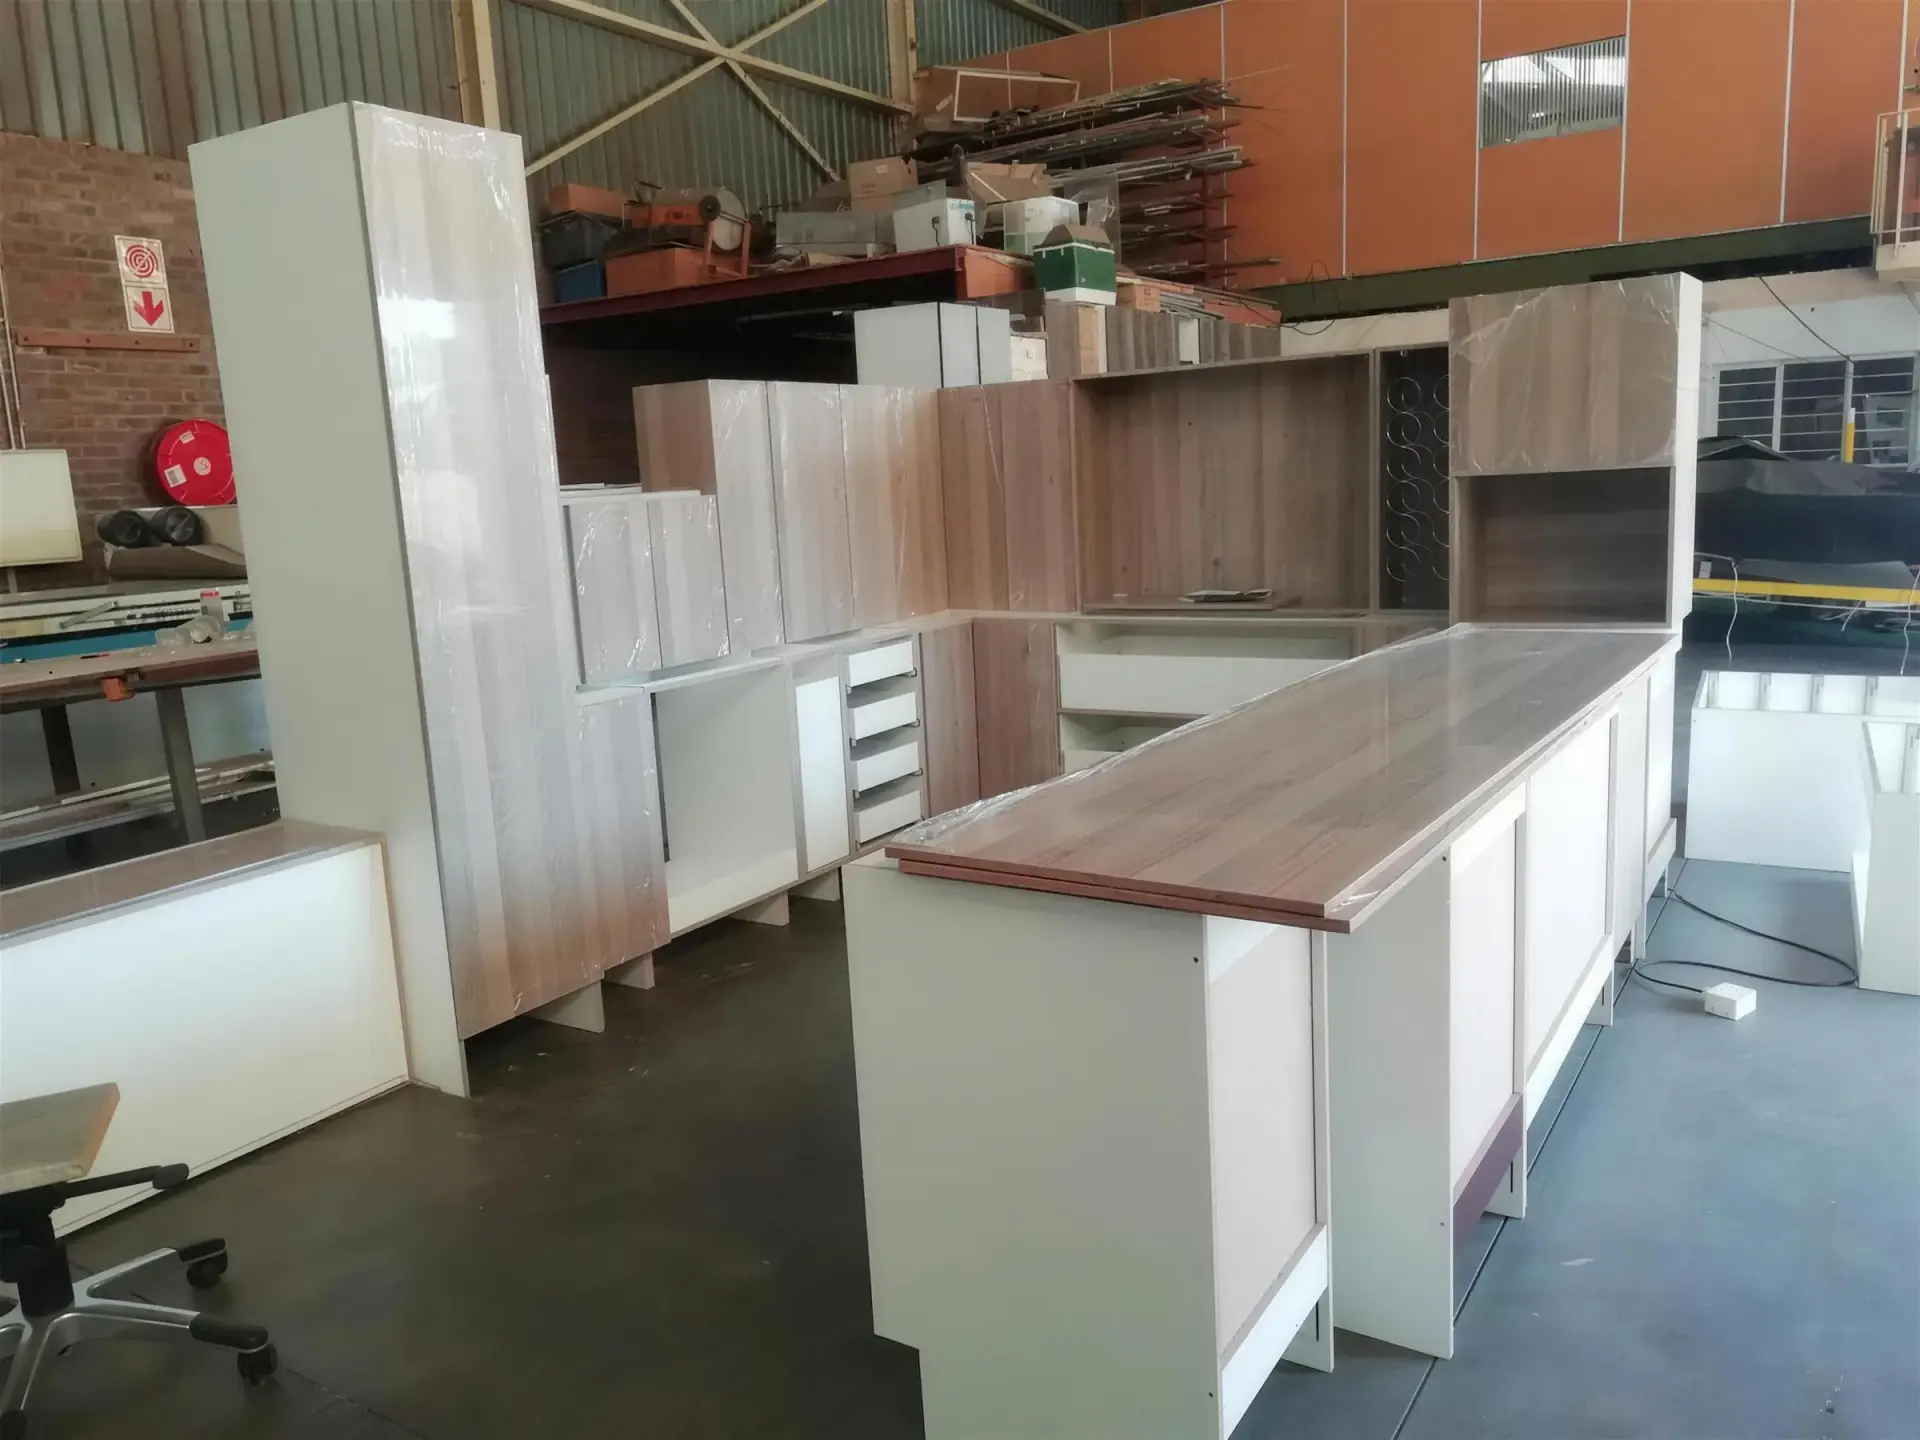
A completed FKC kitchen standing assembled in the workshop — woodgrain wall units, white carcasses and a woodgrain counter, wrapped ready for delivery.
03

Assemble

Your kitchen is stood up and checked here before it goes to site.

Advanced 3D visualisation

See it before we cut it

Every project is rendered photorealistically first. You walk through your own kitchen on screen, change your mind as often as you like, and only then do we start building.

FKC 3D render of a walk-in wardrobe in warm timber with hanging clothes, open shelving and drawers. 3D render
The design stage: a photorealistic render of the actual room, produced from our on-site measurements.
An FKC kitchen with a marble island lit by three copper pendant lights and warm wood wall units. Built
The result: installed, finished and handed over.
See our 3D renders

Our render gallery is mostly cupboards and walk-in wardrobes — that is where most of this work goes.

Featured projects

Exceptional cabinets, expertly manufactured

Explore our portfolio of premium custom cabinet installations.

A large marble-topped island in an open-plan FKC kitchen, lit by copper pendant lights.
Kitchen Units

Kitchen Units 01

A marble-topped island kitchen with copper pendants, built into an open-plan living space.
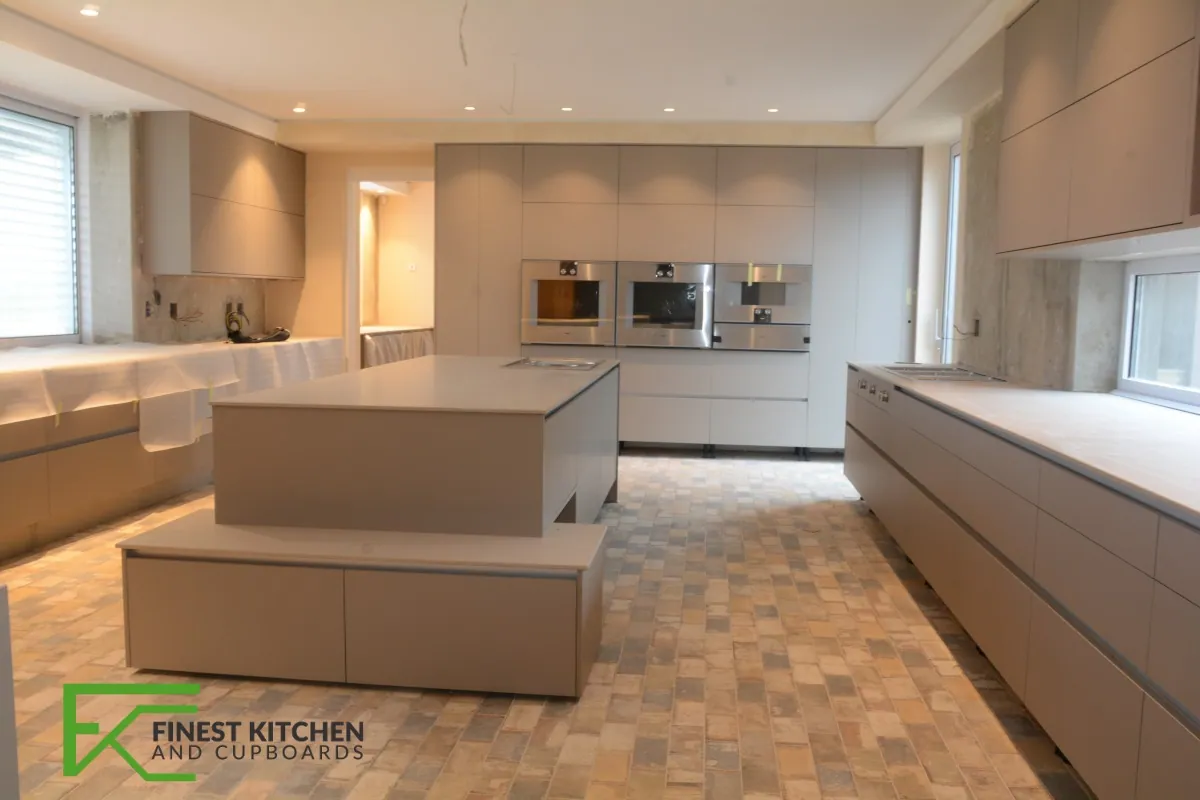
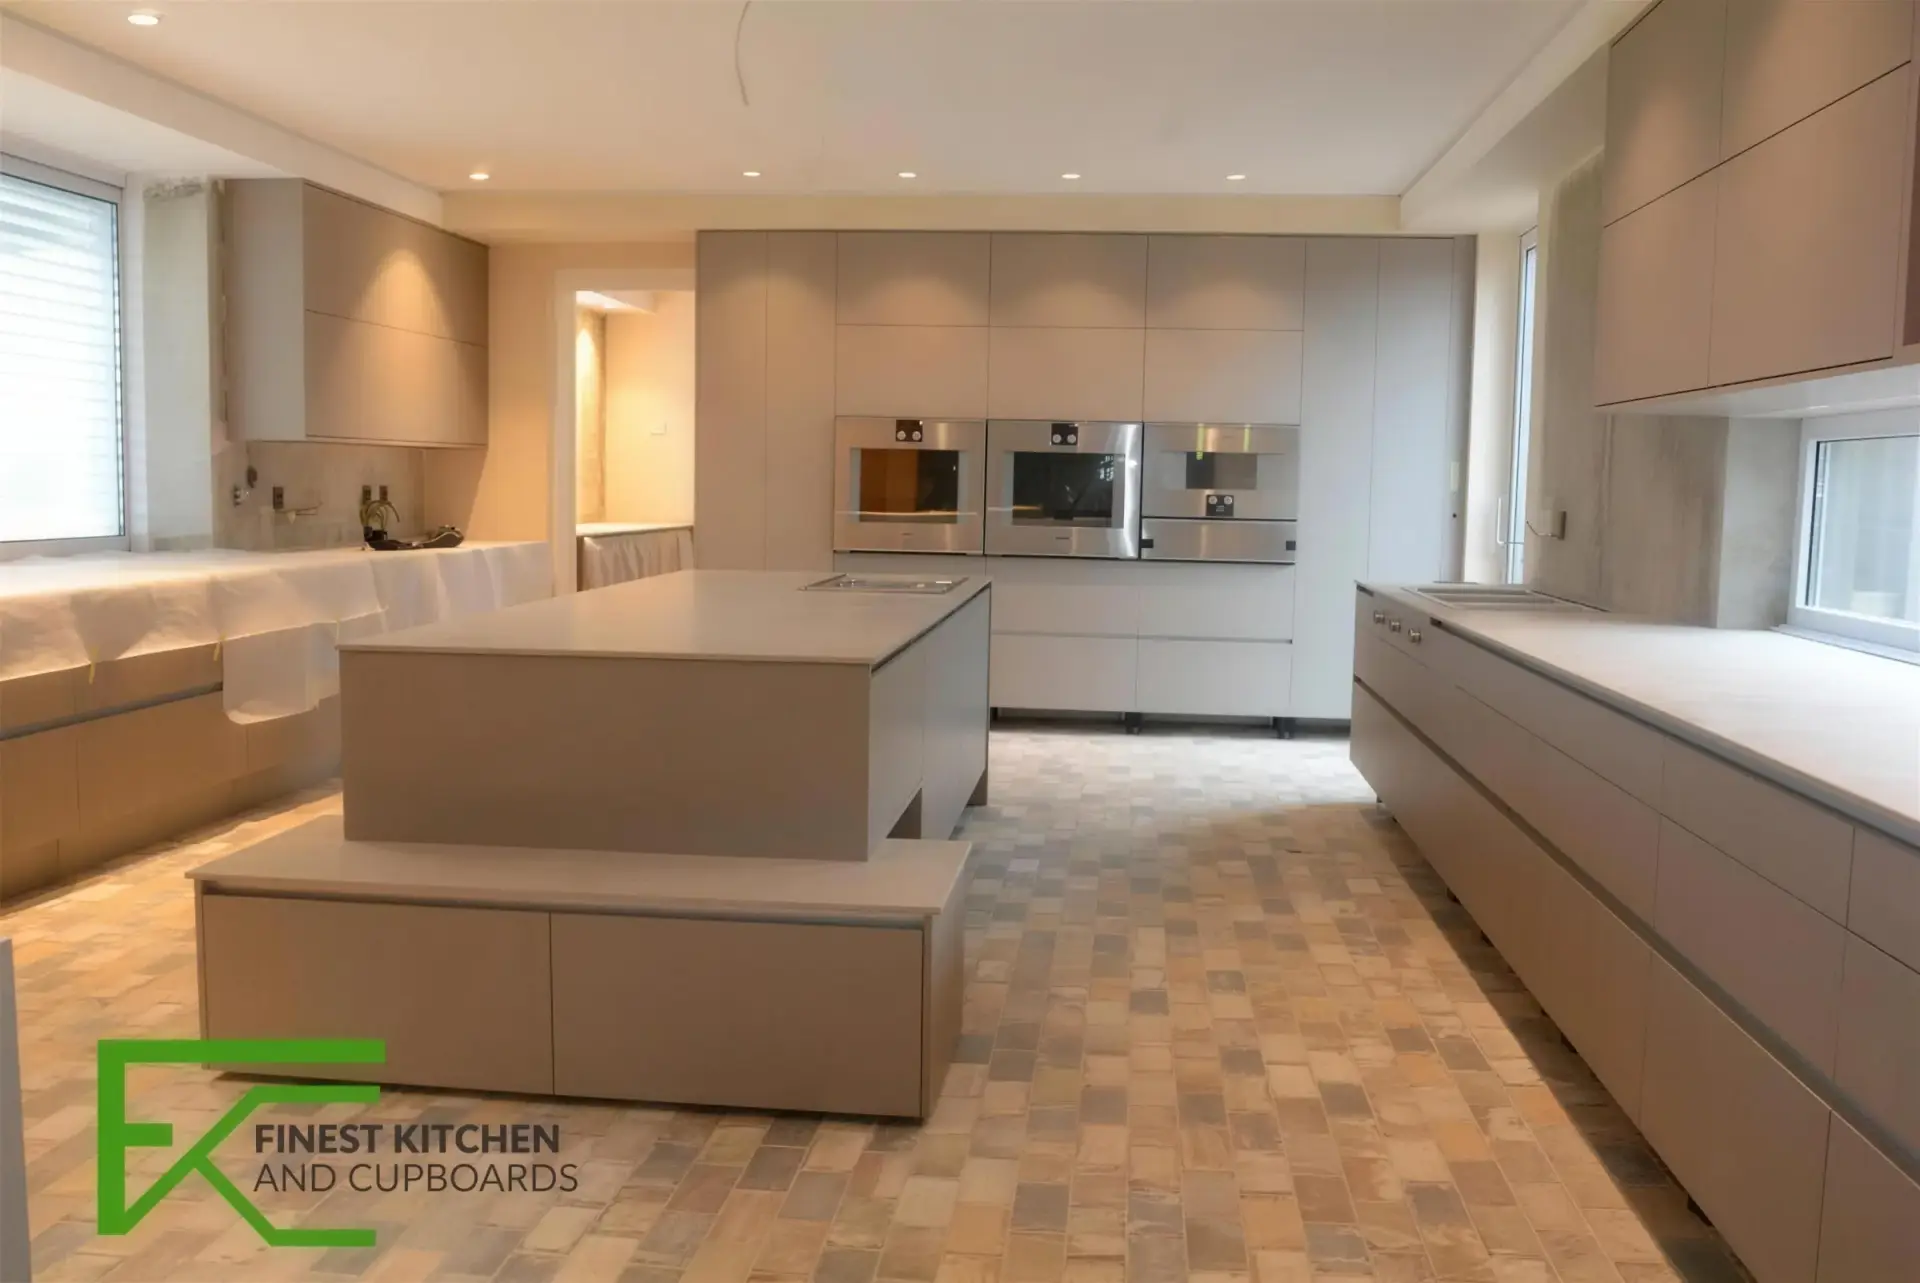
A long FKC galley kitchen with a cream island, white wall units and a wood-look tiled floor.
Kitchen Units

Kitchen Units 02

A long galley kitchen in cream and white, opening onto a wood-floored dining area.

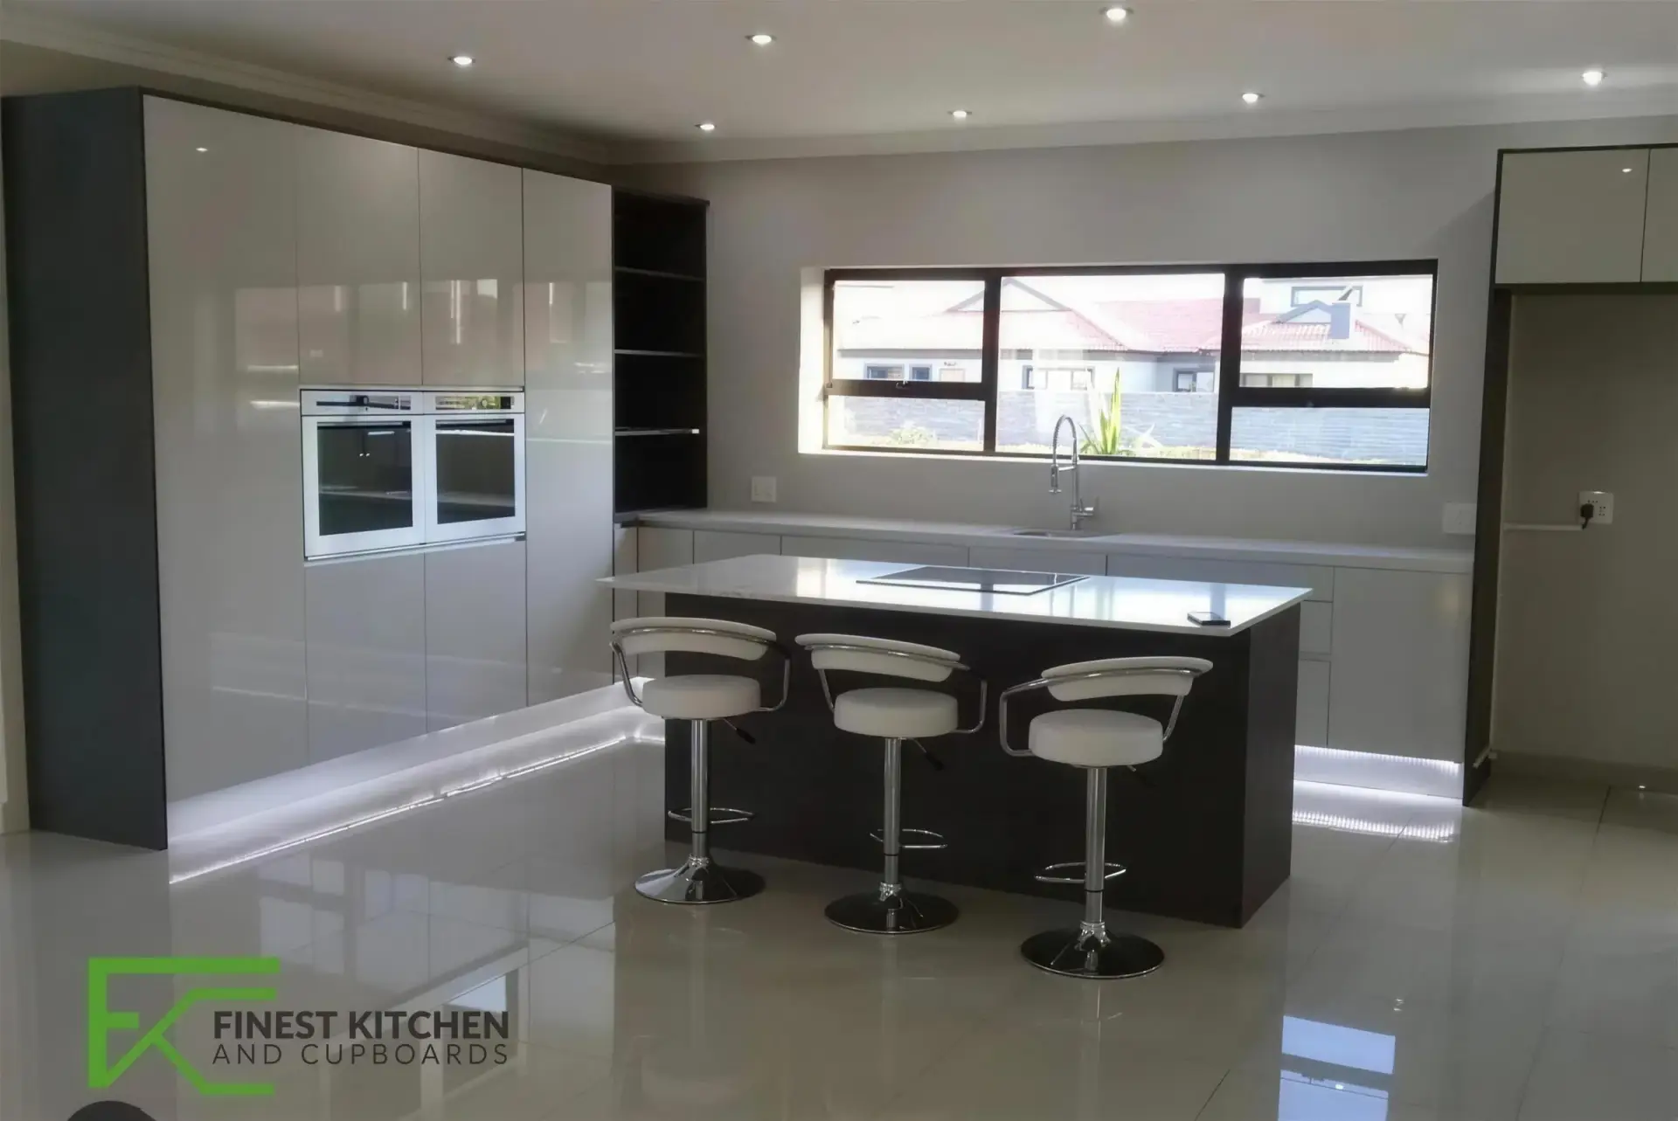
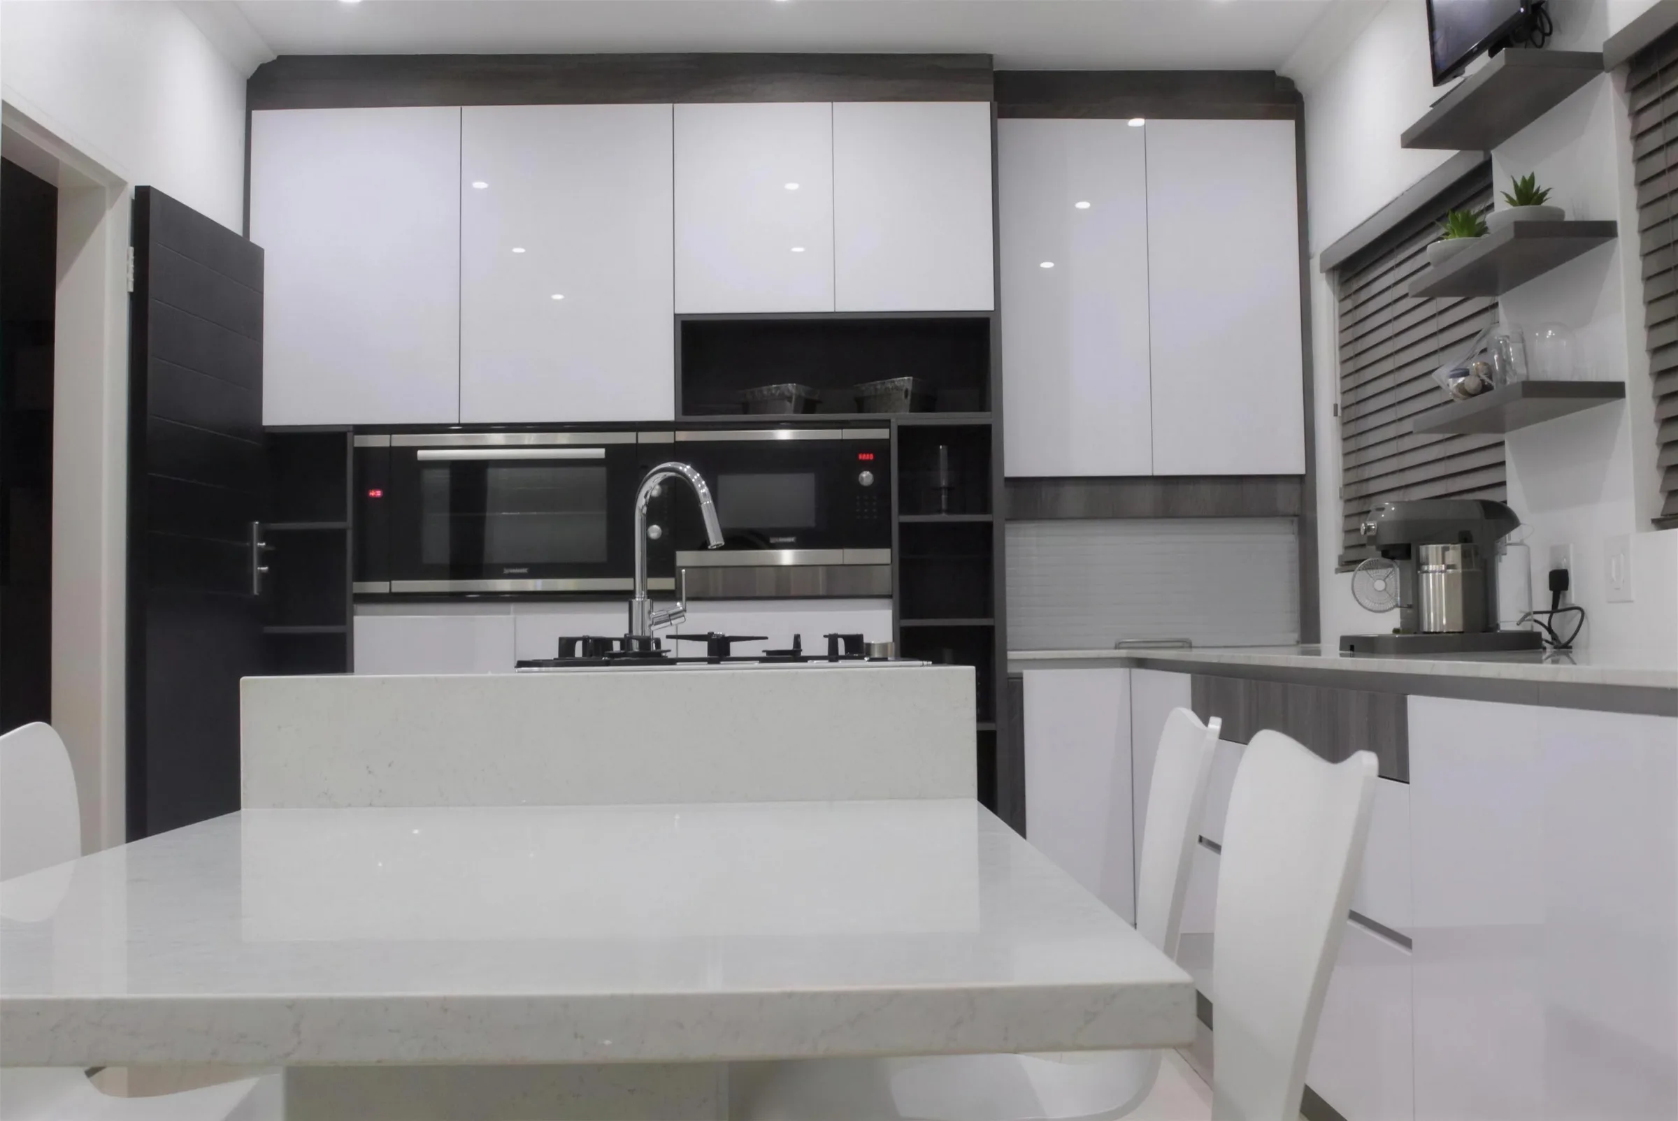
A white gloss FKC kitchen with an island, white chairs and dark timber open shelving.
Kitchen Units

Kitchen Units 03

A white gloss kitchen with a black oven stack, dark timber shelving and an island with seating.
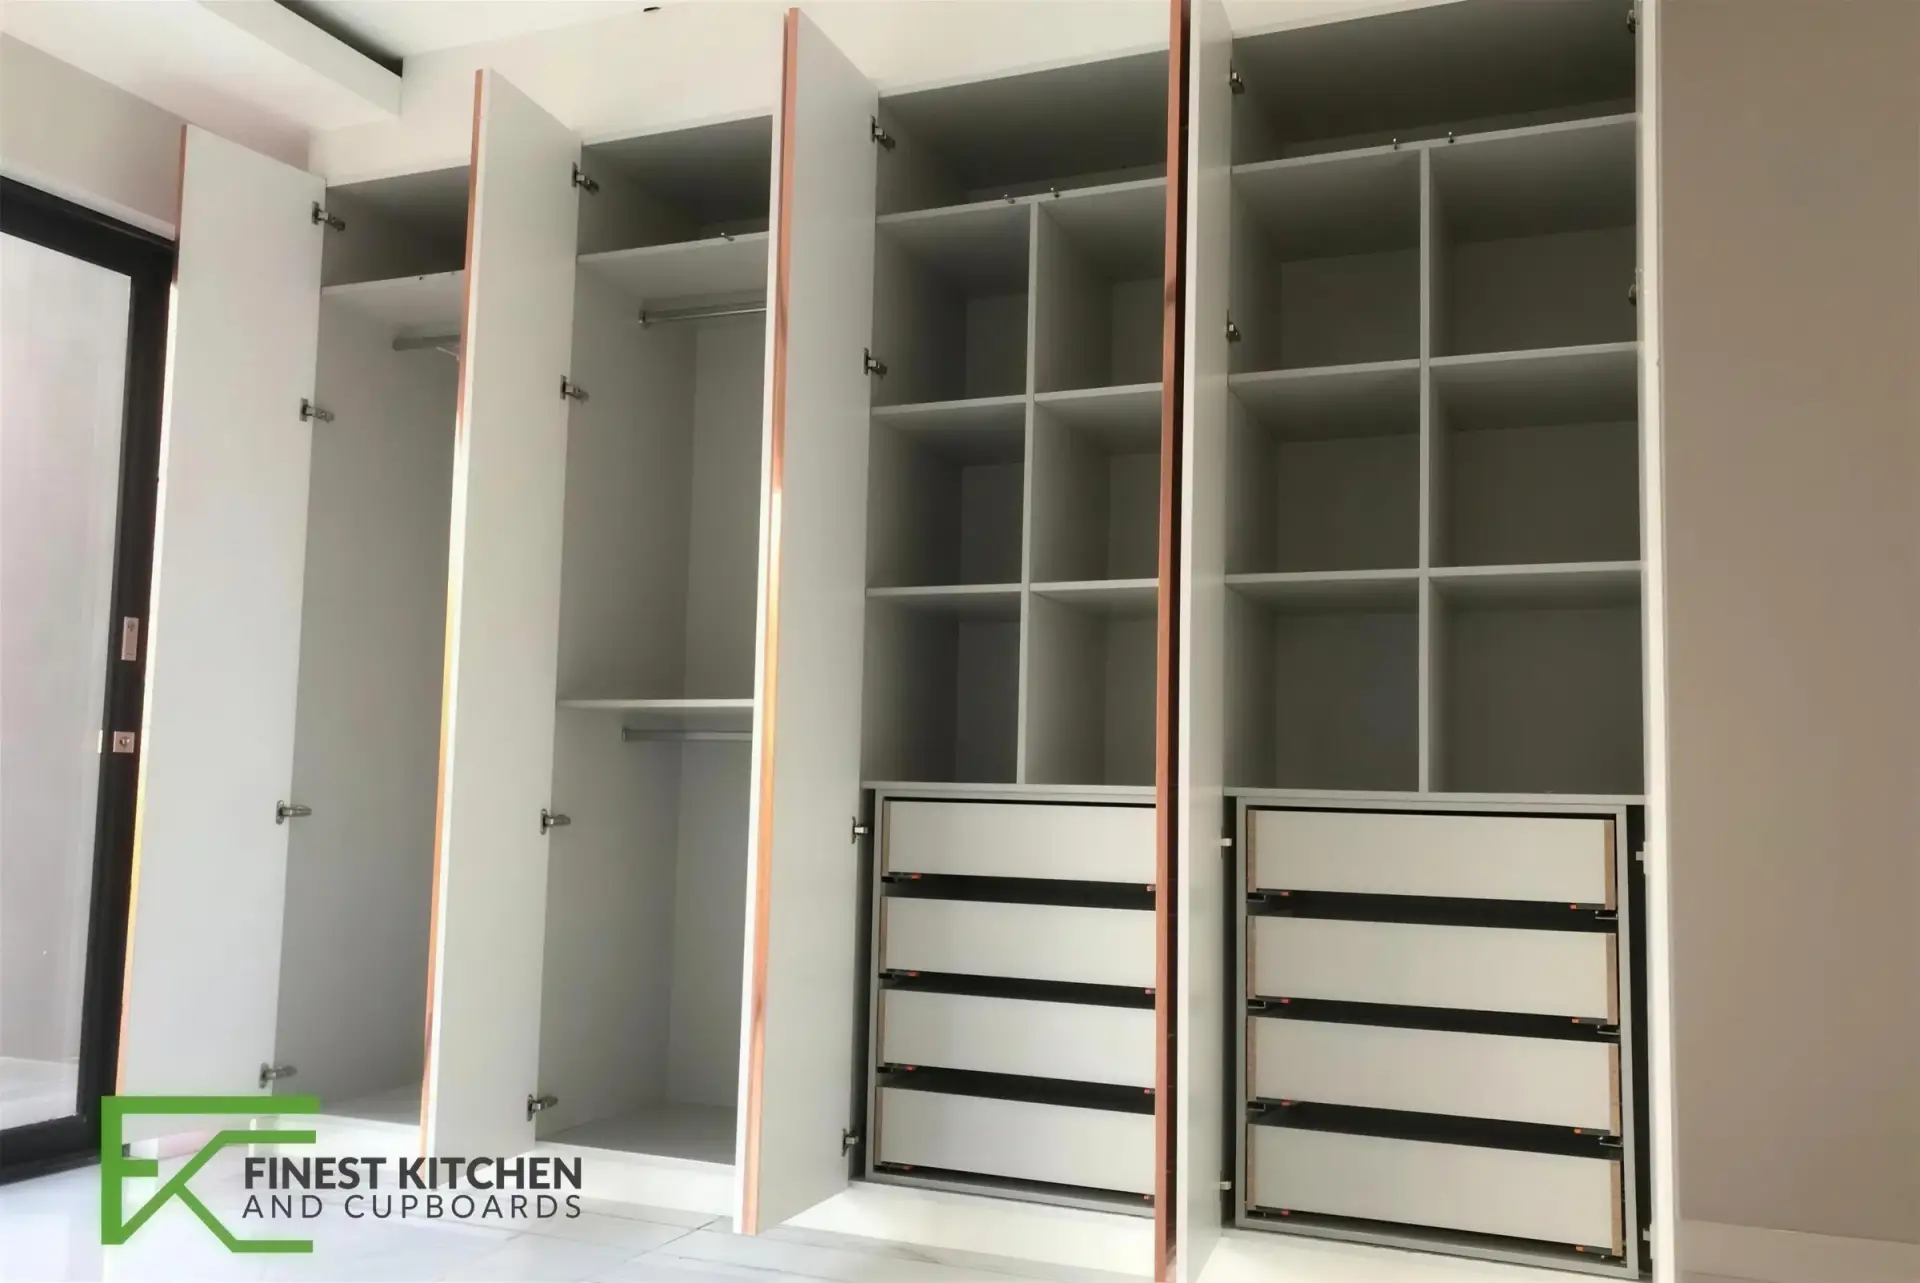
Bedroom storage

Transform your bedroom with custom built-in cupboards

Experience the perfect blend of functionality and elegance with our custom bedroom cabinet solutions. Our built-in wardrobes and storage systems are meticulously crafted to maximize space while complementing your bedroom's aesthetic, creating a serene and organized sanctuary.

Illustrative visualisation of a built-in bedroom cupboard: cream doors opened to reveal a warm timber interior with a hanging rail and drawers. Illustrative

Photographs of our own installed cupboards are in the bedrooms gallery.

Our process

Your journey to the perfect kitchen

From concept to completion, we guide you through every step with transparency, expertise, and unwavering commitment to excellence.

  1. 01

    Initial Consultation

    Share your cabinet requirements, design preferences, and budget during our complimentary discovery session. We'll discuss storage needs, material options, and timeline expectations.

  2. 02

    Cabinet Design & Planning

    Our experts create detailed 3D cabinet visualizations and technical drawings. Review cabinet materials, finishes, and configurations until every detail aligns with your vision.

  3. 03

    Proposal & Approval

    Receive a comprehensive cabinet proposal including manufacturing timeline, costs, and specifications. Once approved, we schedule your cabinet production with precision planning.

  4. 04

    Manufacture

    Your units are manufactured in our Duncanville workshop to the approved drawings, using premium-grade materials and inspected before they leave for site.

  5. 05

    Delivery & Installation

    We deliver and install, coordinating with your other contractors so the work lands when it should — then hand over a finished, working kitchen.

An open-plan FKC kitchen with a wood-fronted island, white stone worktop, drum pendant lights and full-height white wall units.
A dramatic FKC kitchen with a dark island, marble worktops, white gloss wall units and a recessed cove of coloured LED lighting.
A grey gloss FKC kitchen with a breakfast bar, black bar stools and a run of windows behind.
A cream FKC kitchen with a white-topped island, a single copper pendant light and a deep blue splashback.
A dark grey FKC kitchen with a marble waterfall island, glass-fronted display cabinets and blue accent lighting.
Real installations · photographed on site
See all 12 kitchens
Start here

See it before we cut it

Book a consultation and we will measure on site, render your kitchen in 3D, and only start building once you have approved exactly what you are getting.

No obligation. We reply within one working day.