

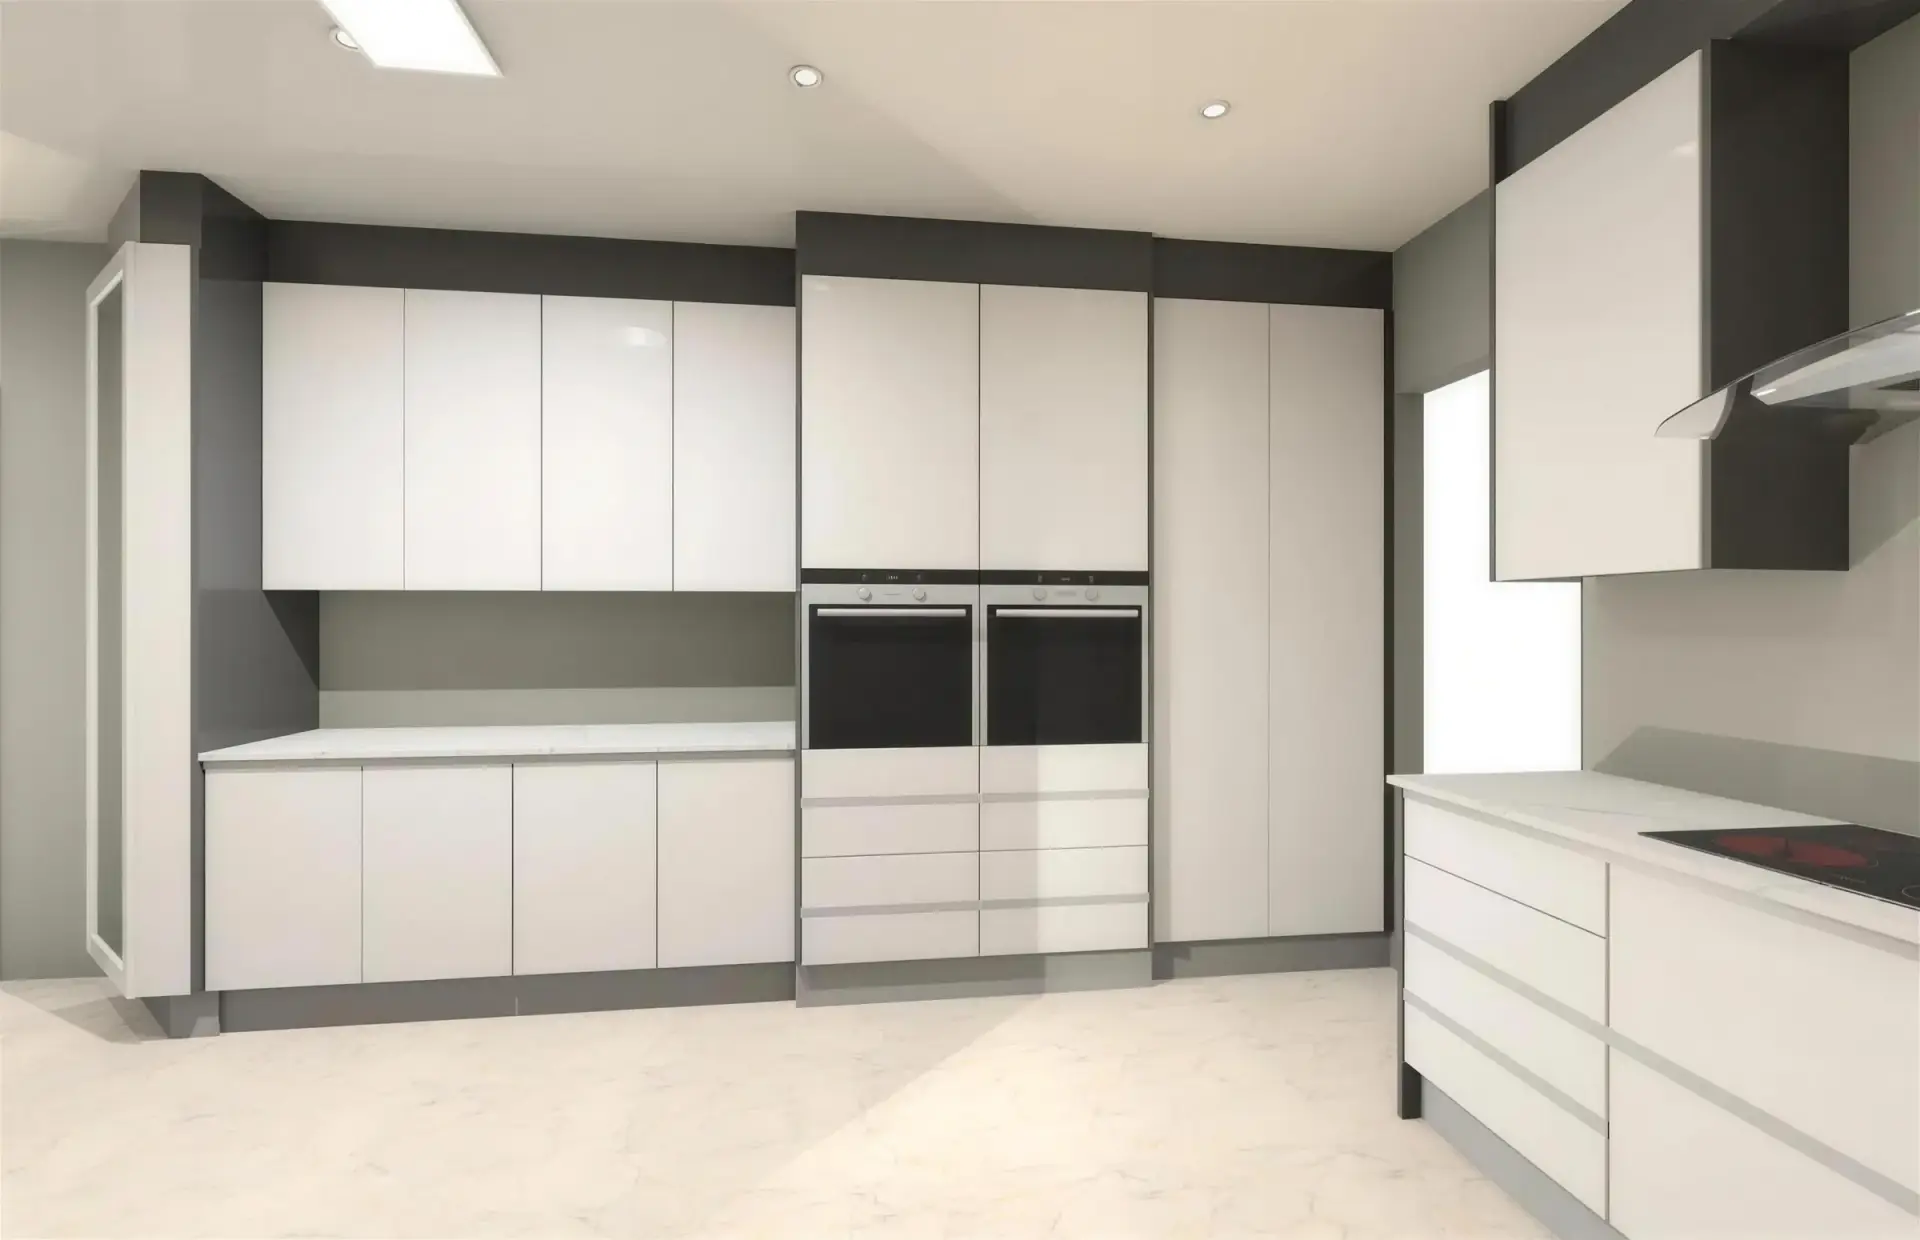
01 · The design
Confidence. Before the first cut.
Your room is measured and your ideas become a 3D design. Look at the layout, discuss the finishes and make the changes that matter to you.
You approve the design before we manufacture.
Design to reality
A closer look at how your kitchen moves from an idea to a place you call home.
01 · The design
Your room is measured and your ideas become a 3D design. Look at the layout, discuss the finishes and make the changes that matter to you.
You approve the design before we manufacture.
02 · The workshop
Panels are cut, edged and drilled, then assembled in our Duncanville workshop. The units are checked before leaving for installation.
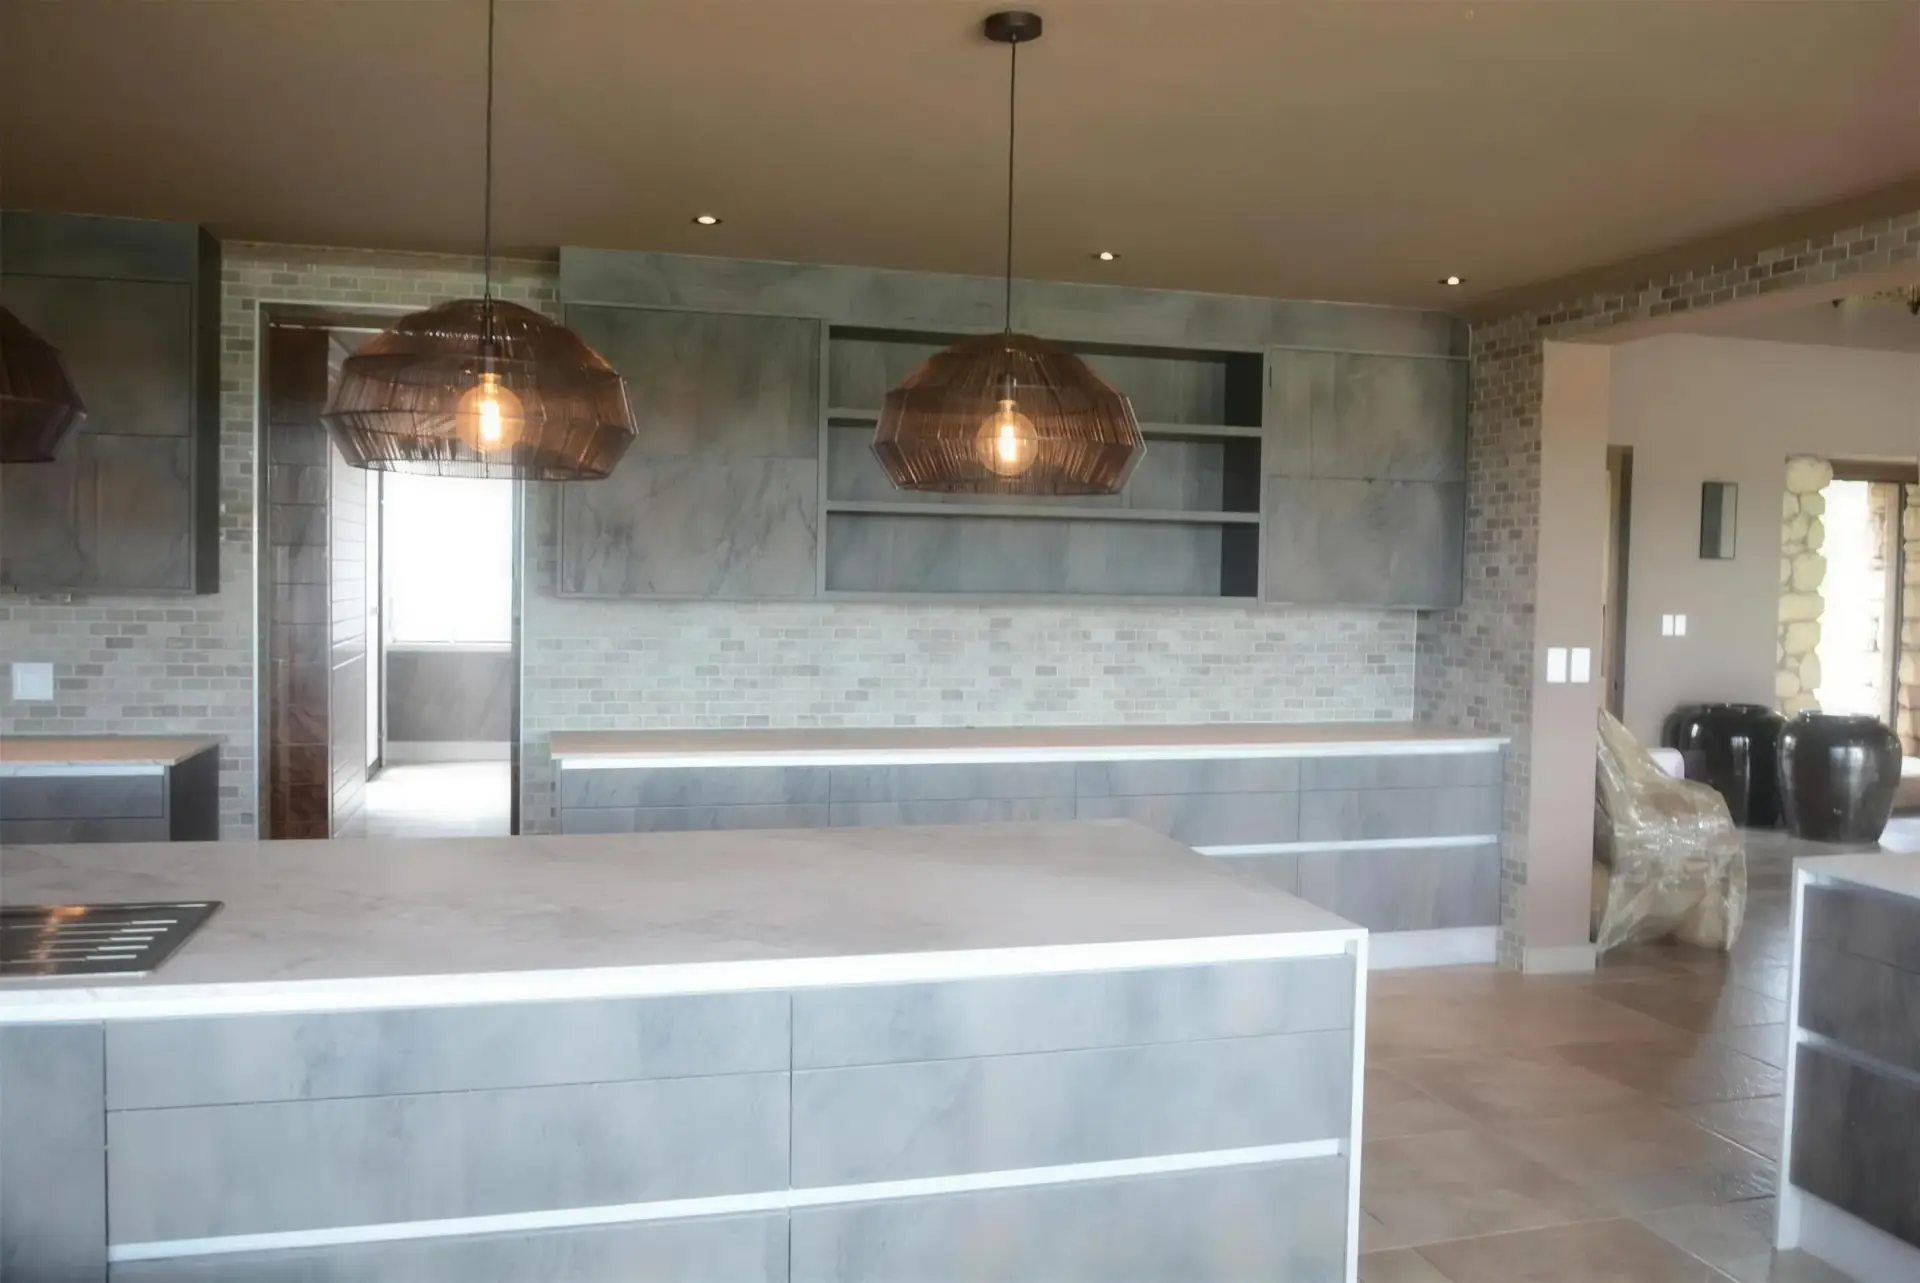
03 · Your home
The finished space is where your choices come together. An island to gather around, storage with a purpose and a layout shaped around the way you live.
Designed, manufactured and installed by FKC.
These examples come from different FKC projects. They illustrate our process, rather than a before-and-after record of one kitchen.
Try three finish directions and bring your favourites to the conversation.
Book a consultation and we will measure on site, render your kitchen in 3D, and only start building once you have approved exactly what you are getting.