
Services
Five things, done properly — from a bespoke kitchen designed around your room to a cutting list turned around for the trade.
Expert services for every space
The live site listed two of these. We actually do five.
- 01 Custom Kitchen Cabinets Transform your kitchen with bespoke cabinetry designed to maximize space and functionality.
- 02 Bedroom Wardrobes & Closets Maximize your bedroom storage with custom-built wardrobes and closet systems.
- 03 3D Design & Visualisation Experience your future kitchen through photorealistic 3D renderings, enabling informed decision-making before construction commences.
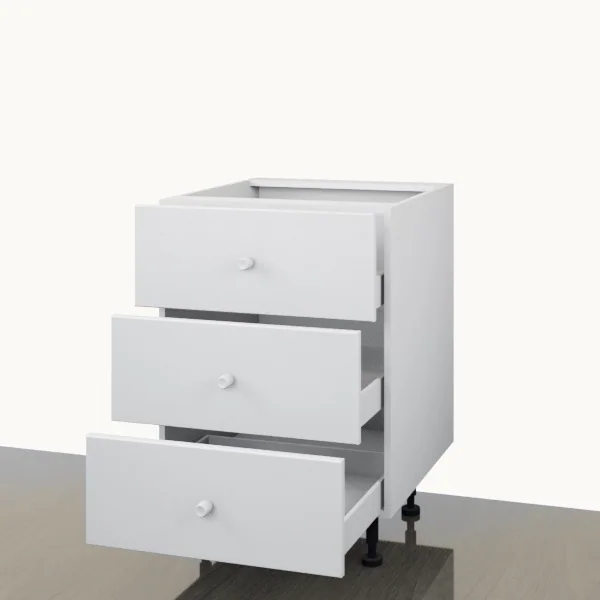
- 04 Pre-Made Cabinet Range A standing range of ready-made carcasses in standard sizes — floor, wall and tall units from 300 mm to 1200 mm.
- 05 Cut & Edge Send us your cutting list and we cut your board to size and edge it to your specification.
Custom Kitchen Cabinets
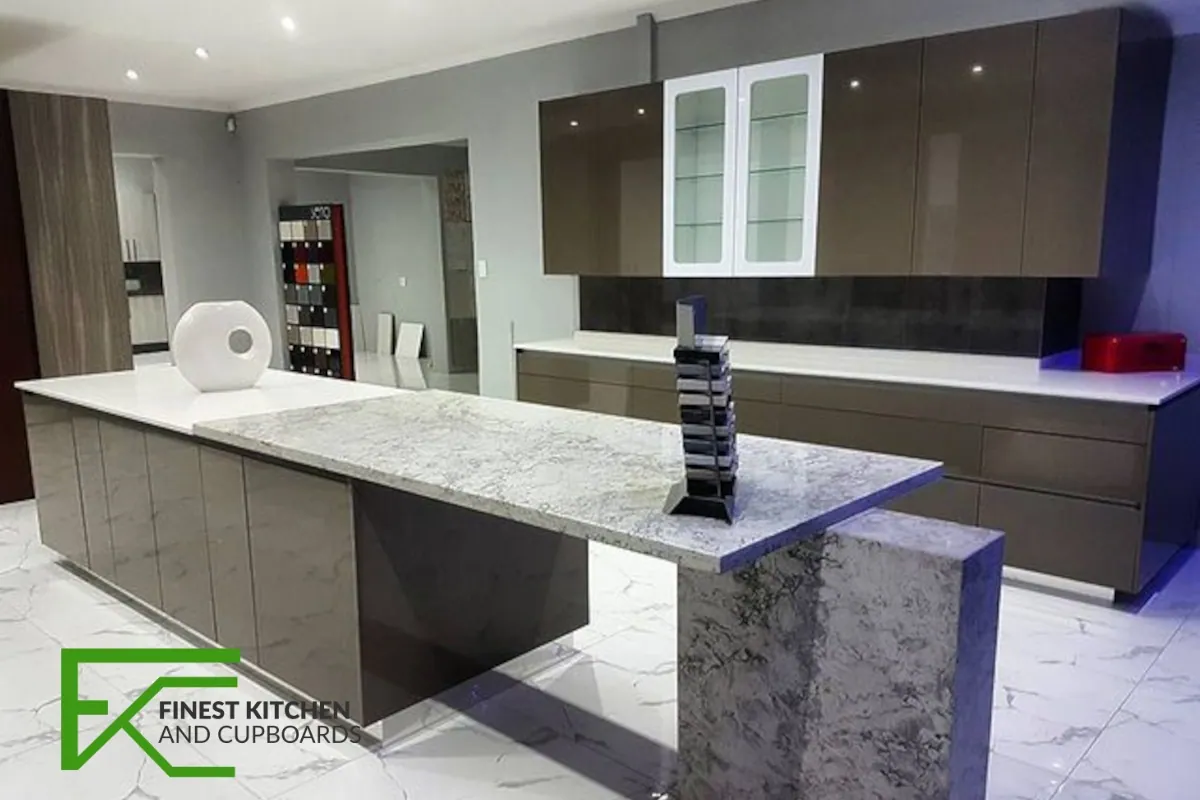
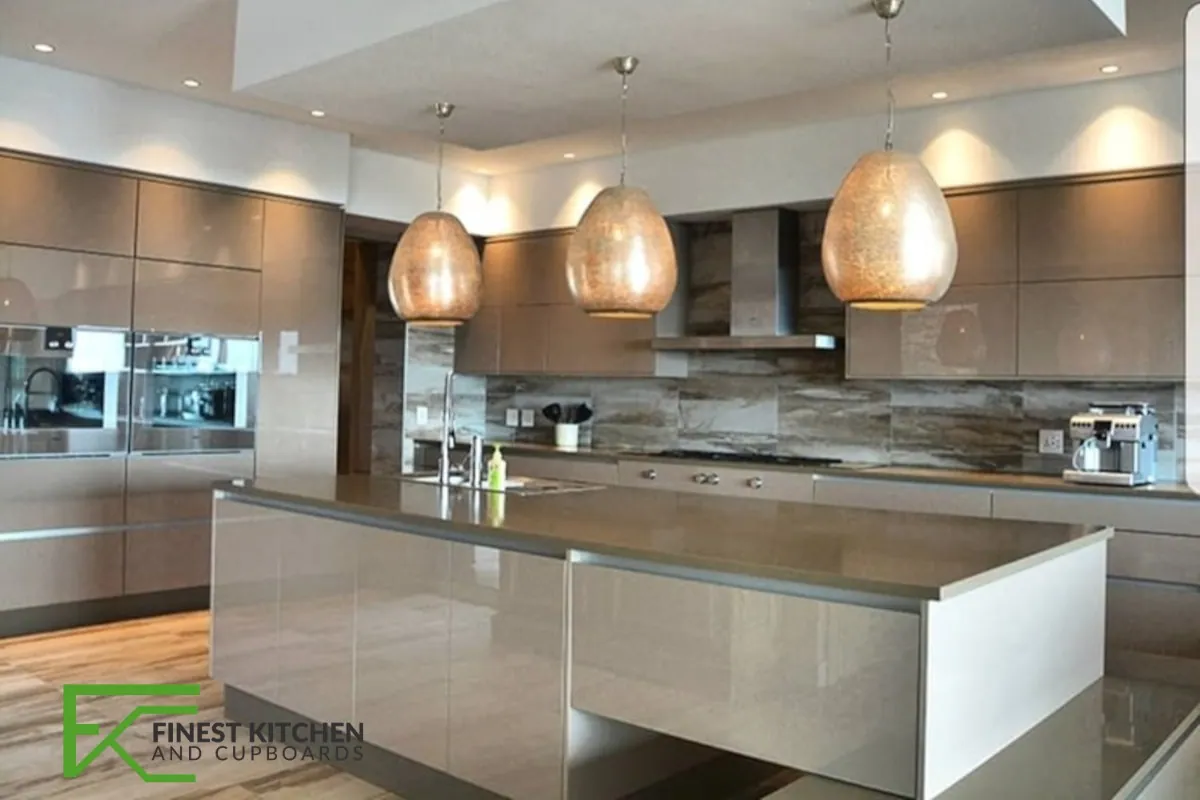
Transform your kitchen with bespoke cabinetry designed to maximize space and functionality. We create stunning kitchen cabinets tailored to your cooking style, storage needs, and aesthetic preferences.
- Base and wall cabinet installation
- Pantry cabinet systems
- Custom cabinet hardware selection
- Kitchen islands and breakfast bars
- Soft-close drawer mechanisms
- Integrated appliance housing
Bedroom Wardrobes & Closets
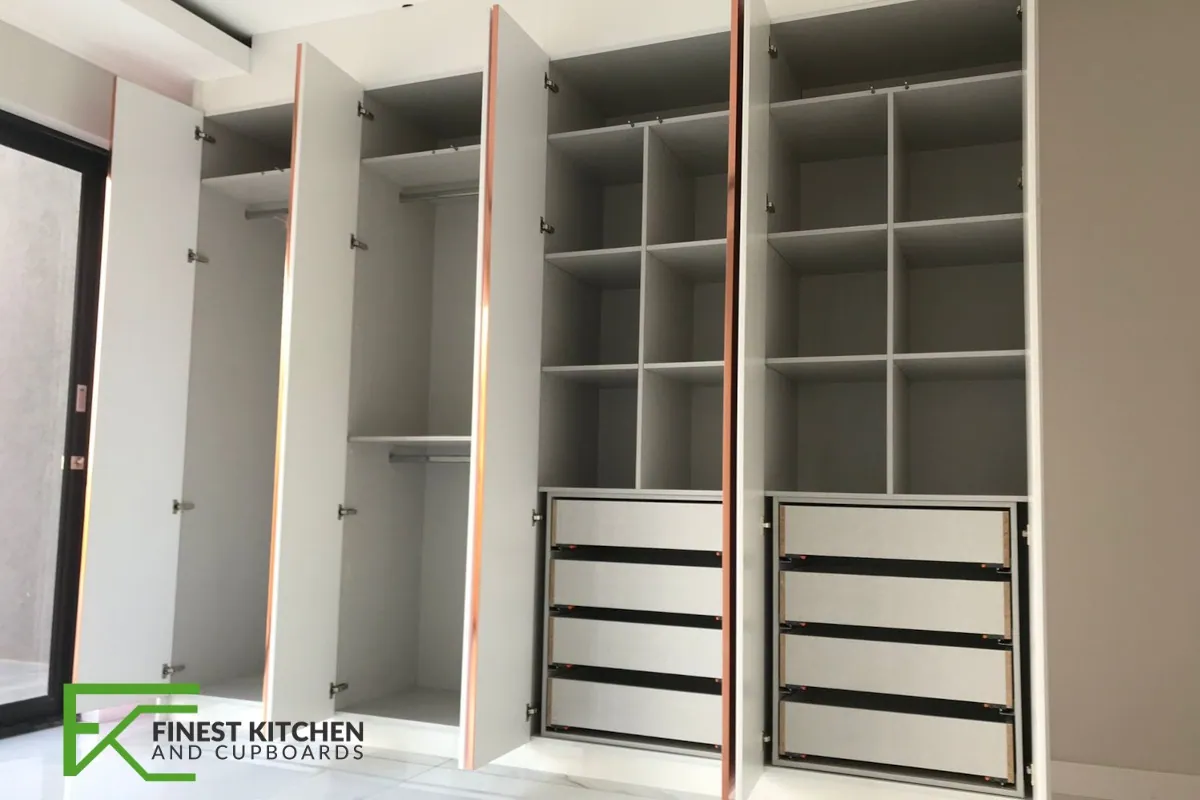
Maximize your bedroom storage with custom-built wardrobes and closet systems. Our bedroom cabinets combine elegant design with practical organization solutions for all your clothing and accessories.
- Walk-in closet systems
- Sliding door mechanisms
- Jewelry and accessory organizers
- Soft-close drawer mechanisms
- Custom shelving and drawers
3D Design & Visualisation
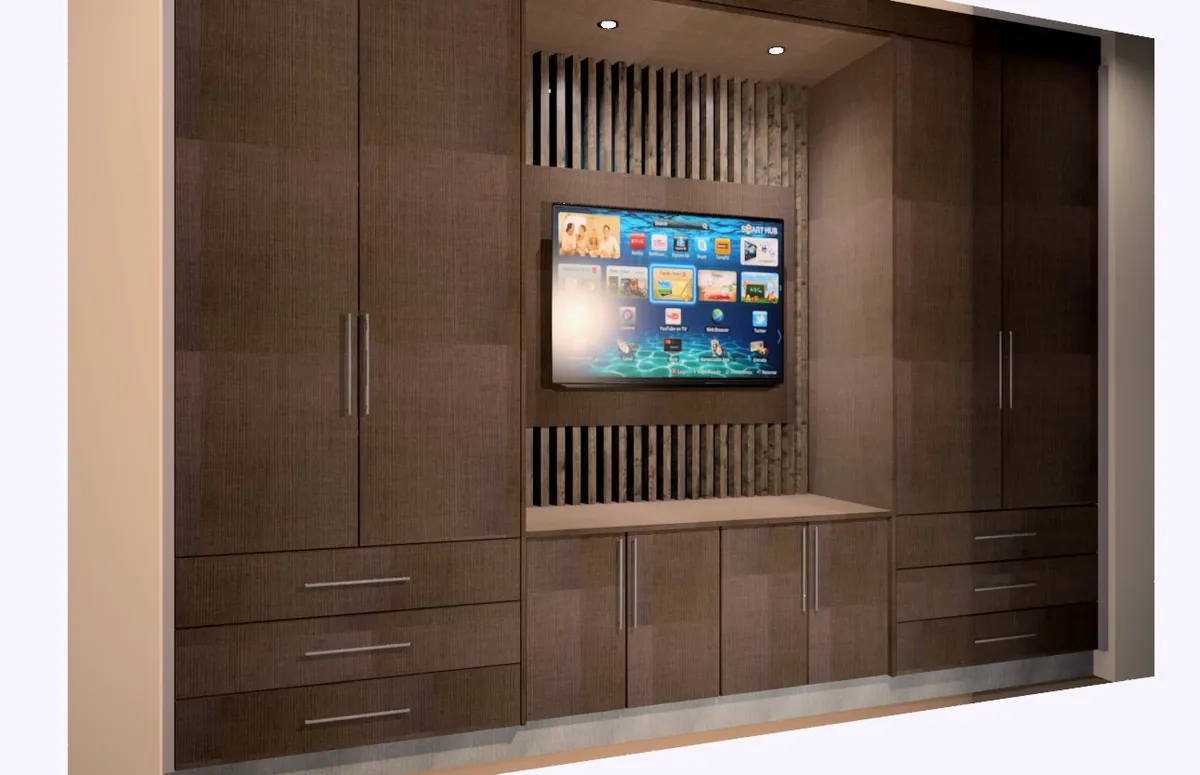
Experience your future kitchen through photorealistic 3D renderings, enabling informed decision-making before construction commences. You approve the render before we cut a single board.
- On-site measure and assessment
- Photorealistic room renders
- Technical drawings and cutting specifications
- Material, finish and hardware selection
- Revisions until the design is right
Pre-Made Cabinet Range
A standing range of ready-made carcasses in standard sizes — floor, wall and tall units from 300 mm to 1200 mm. Add the units you need to a quote list and we come back to you with a price.
- 13 floor units, 300–1200 mm
- 11 wall units, 300–1000 mm
- 3 tall units including an oven housing
- Bottle rack, corner, flap and display options
- Add to a quote list online
Cut & Edge
Send us your cutting list and we cut your board to size and edge it to your specification. Choose your material, board colour, edging colour and edge thickness, then list every panel you need.
- Board cut to your millimetre dimensions
- Edging in 0.4 mm, 1 mm or 2 mm
- Edge on one or two widths and lengths
- Pot holes drilled — 0, 2, 3 or 4
- Upload a plan or cutting list
See it before we cut it
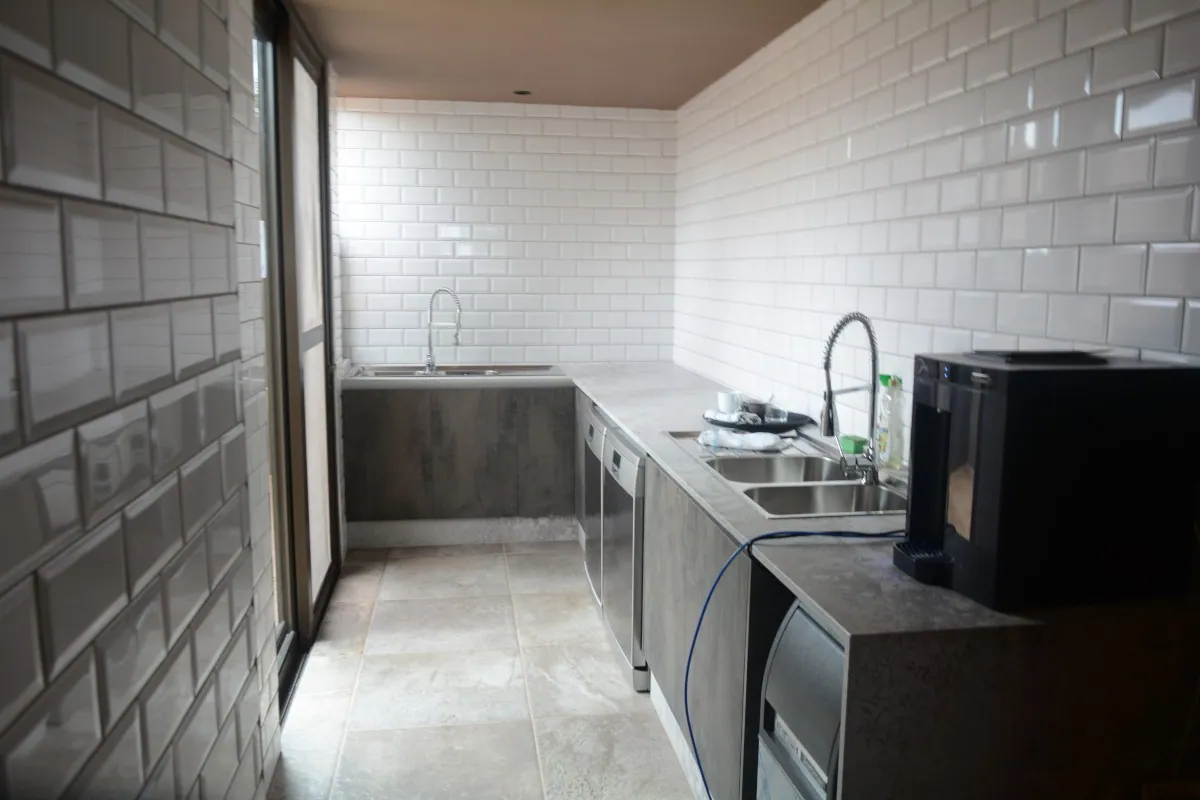
Book a consultation and we will measure on site, render your kitchen in 3D, and only start building once you have approved exactly what you are getting.
No obligation. We reply within one working day.
