
12 items
Kitchens
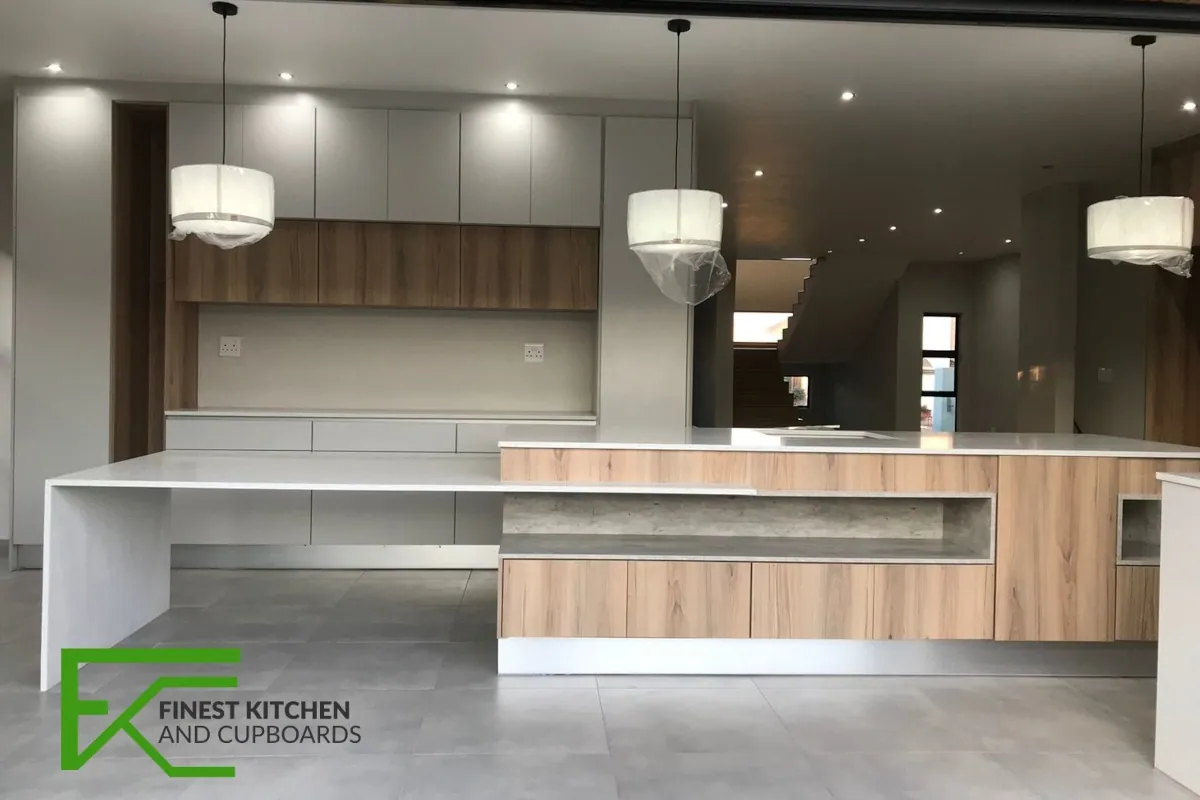
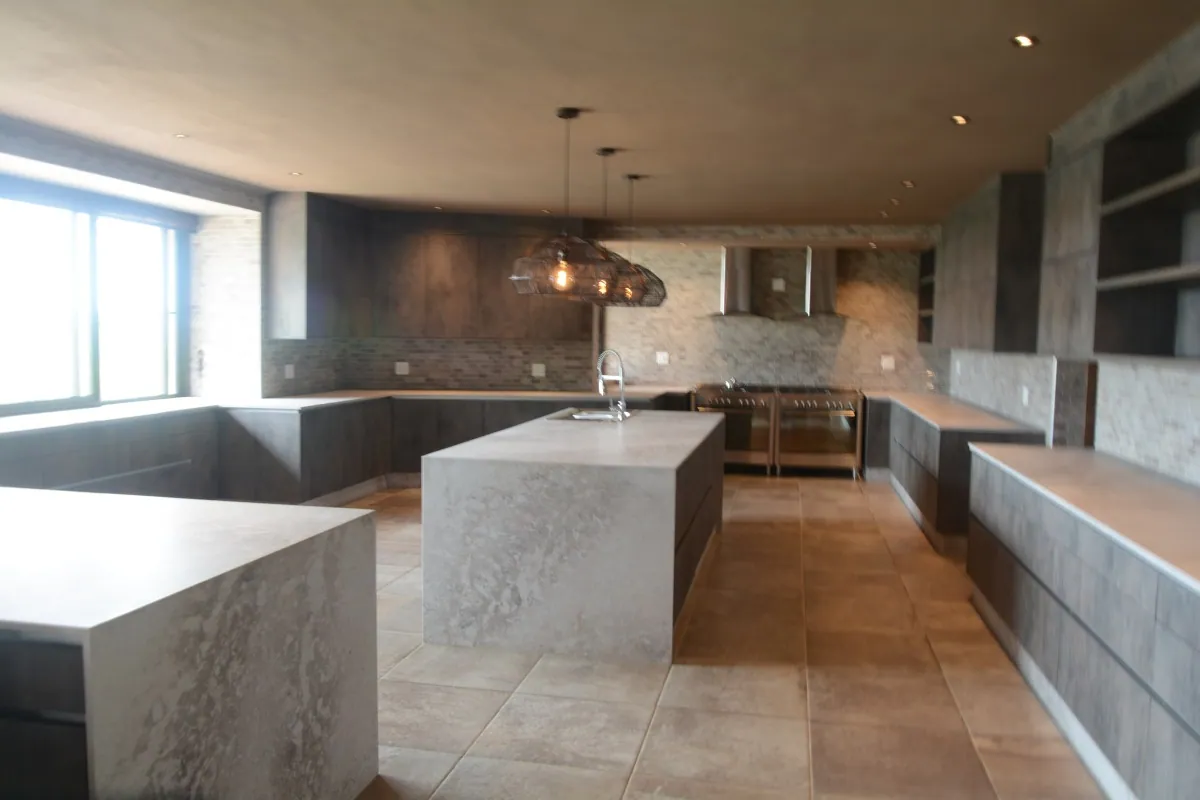
Installed kitchens photographed on site — islands, galleys, sculleries and everything between.
Everything we have photographed — installed kitchens, built-in cupboards, the 3D renders behind them, and the projects in full.
Installed kitchens photographed on site — islands, galleys, sculleries and everything between.
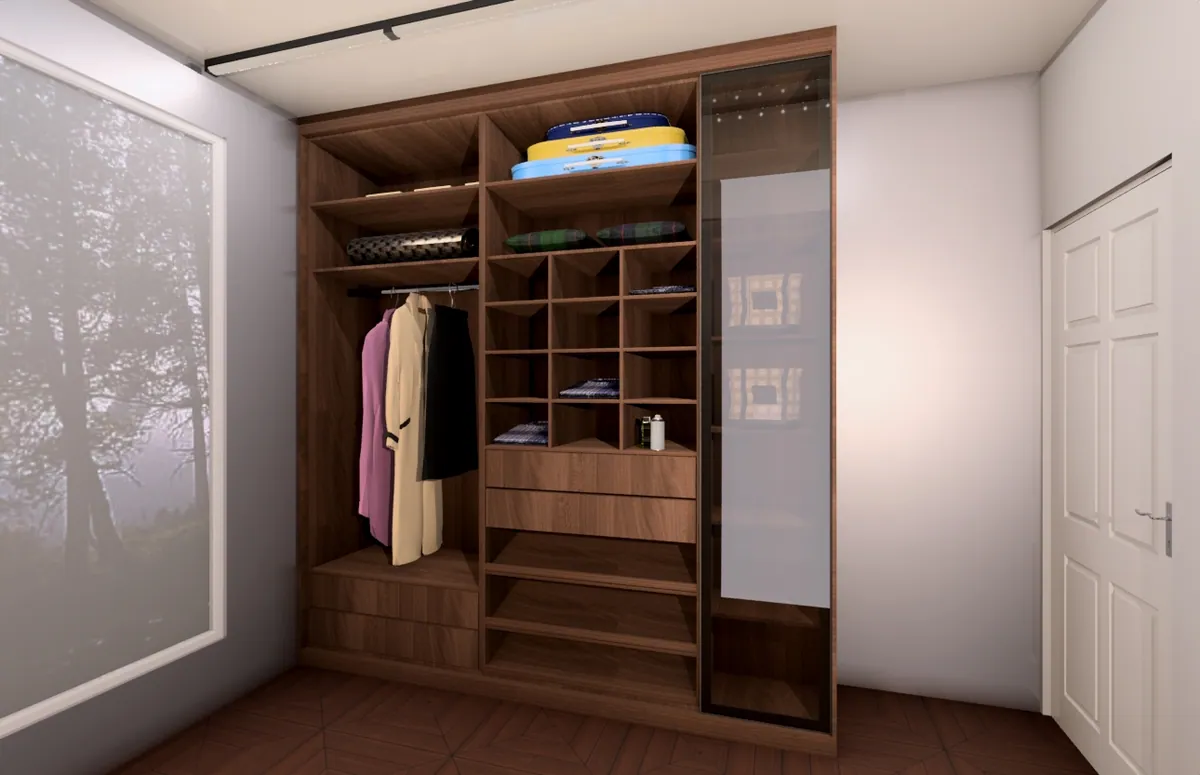
Book a consultation and we will measure on site, render your kitchen in 3D, and only start building once you have approved exactly what you are getting.
No obligation. We reply within one working day.
